
Our Single Timber Garages
INCLUDE ASSEMBLY AND VAT
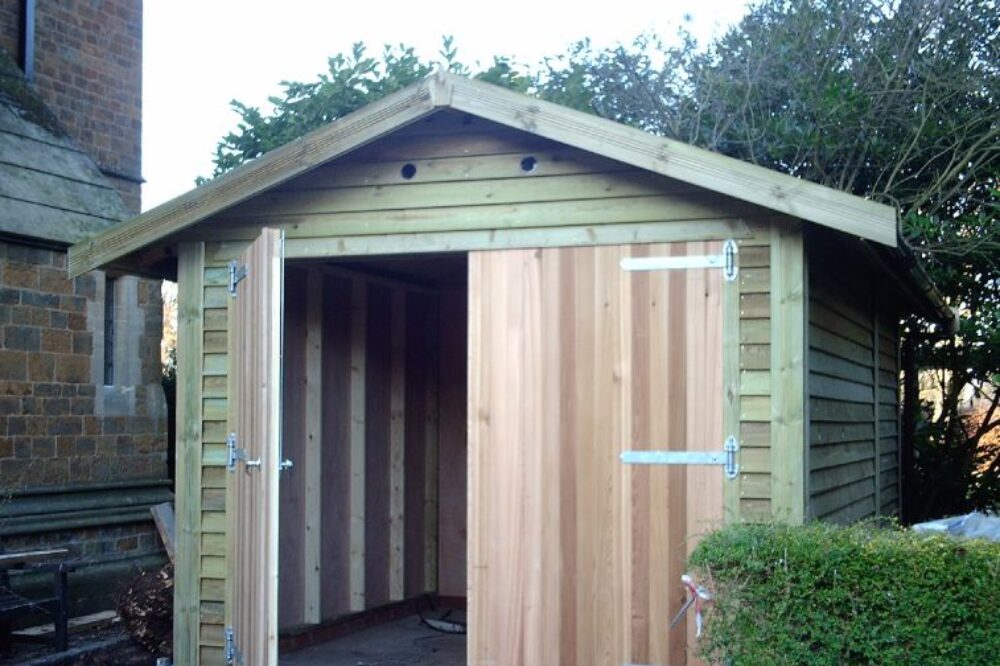
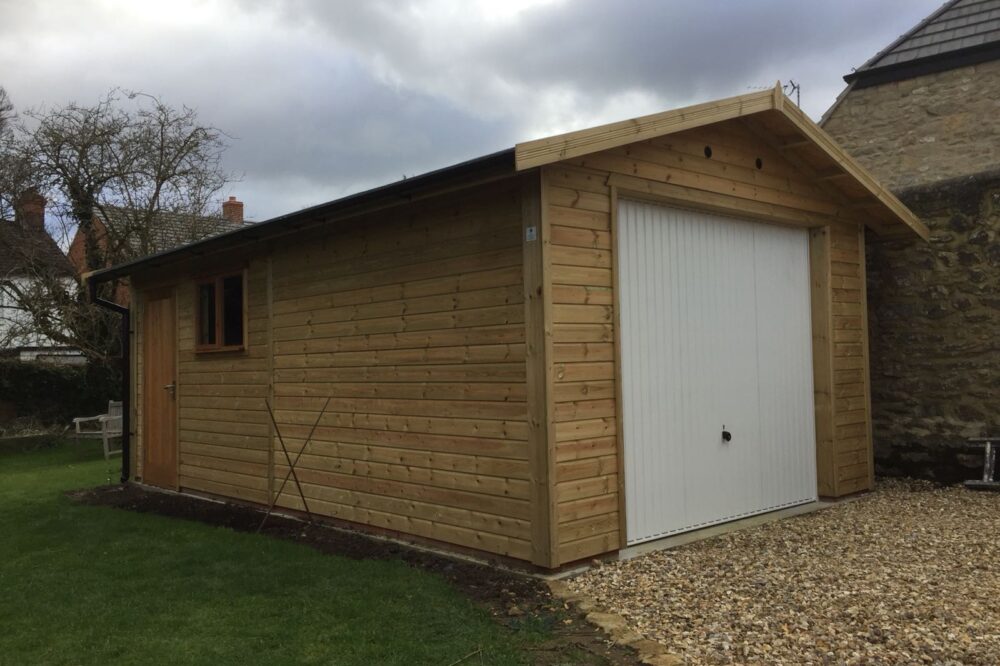
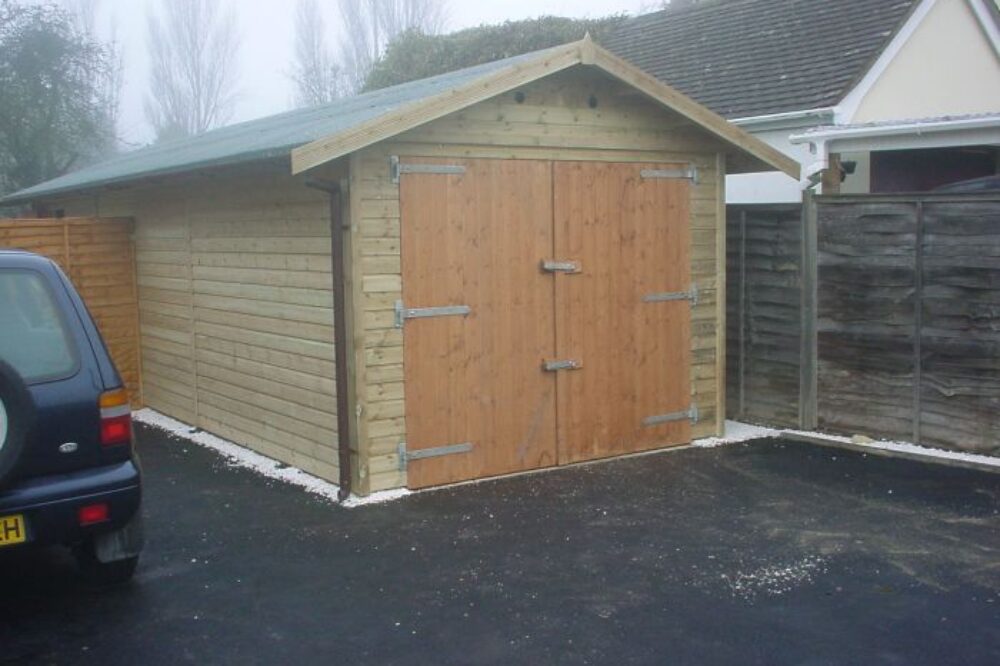


- Triple external skin onto Scandinavian 4″ x 2″ redwood framing
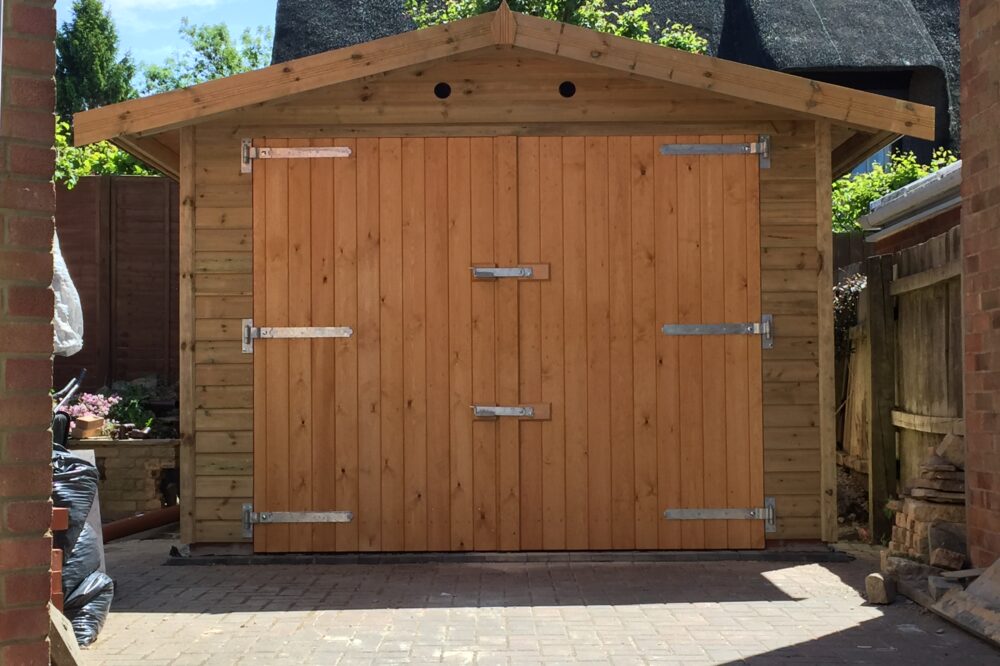
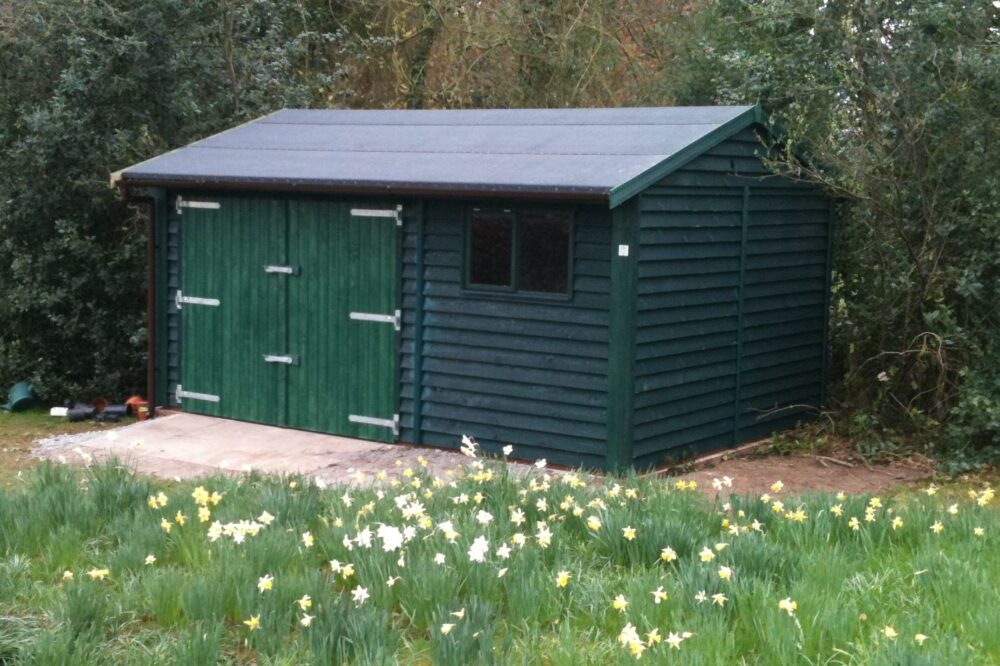


- Tanalised Shiplap cladding (upgrade to feather edge cladding available)
- External vapour barrier and 4mm plywood lining (upgrade to 9mm plywood available)
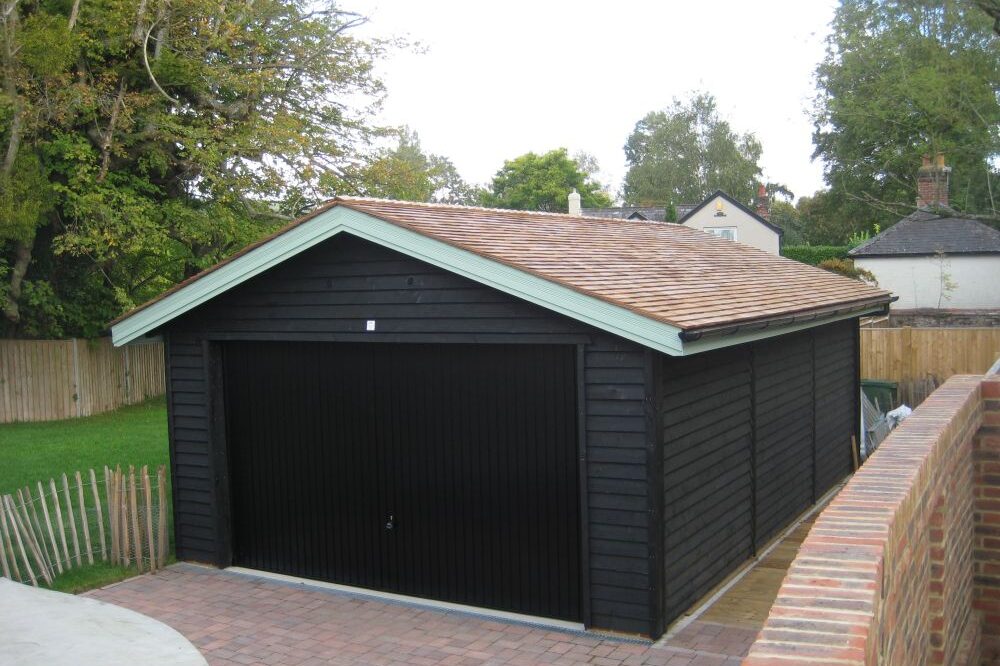
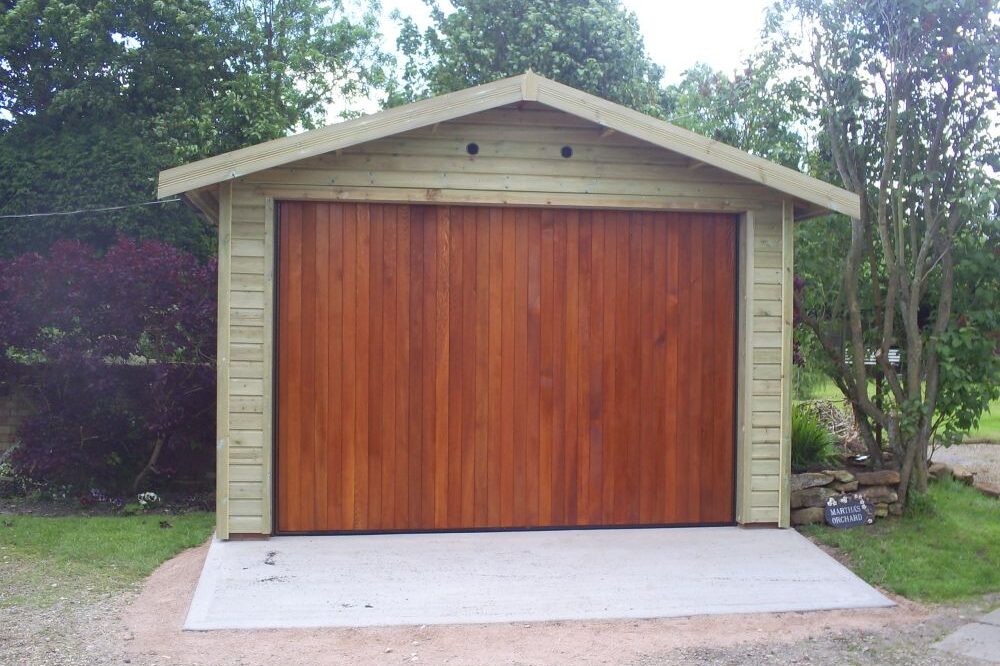

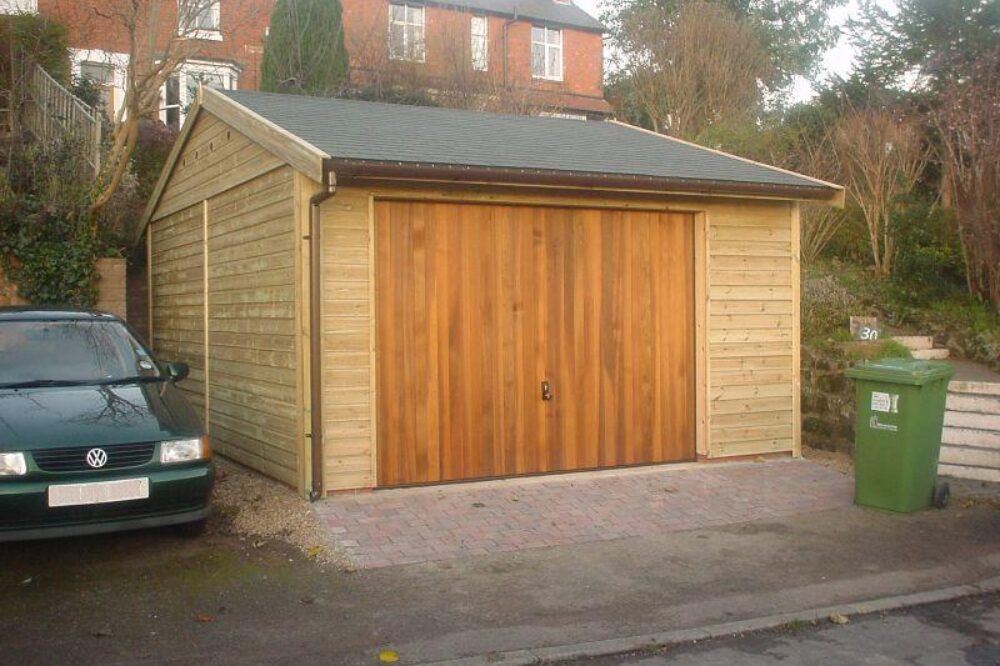

- 1 x Canopy up & over metal door (choice of colour)
- Triple Layer Roofing System
- Felt Tiles (or Onduline) as standard (other roofing options available)


- OSB3 and 3 ply underfelt onto 5″ x 2″ Timber Purlins
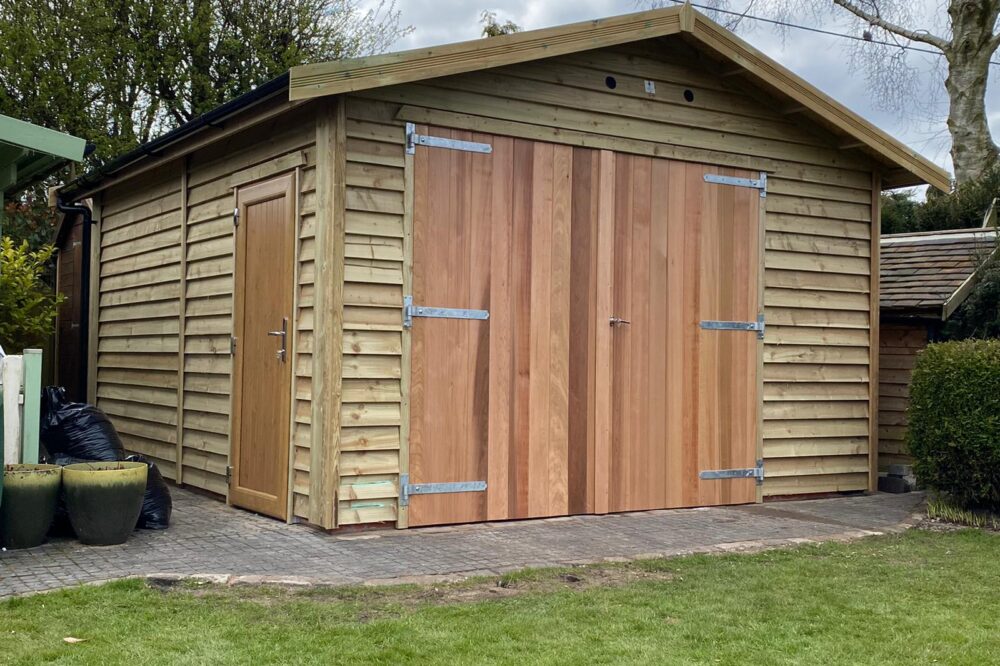
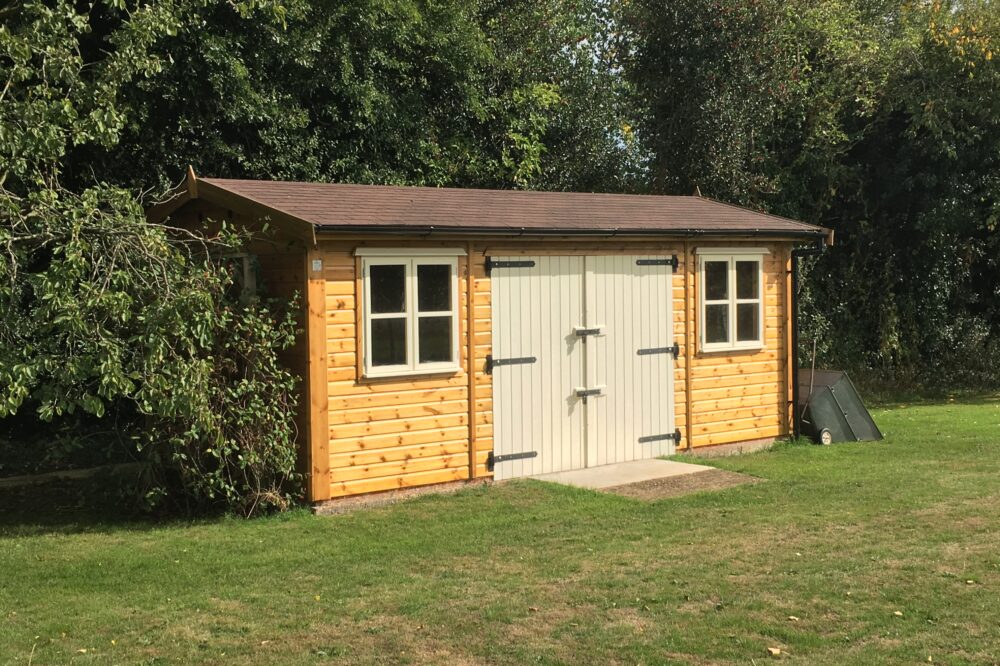
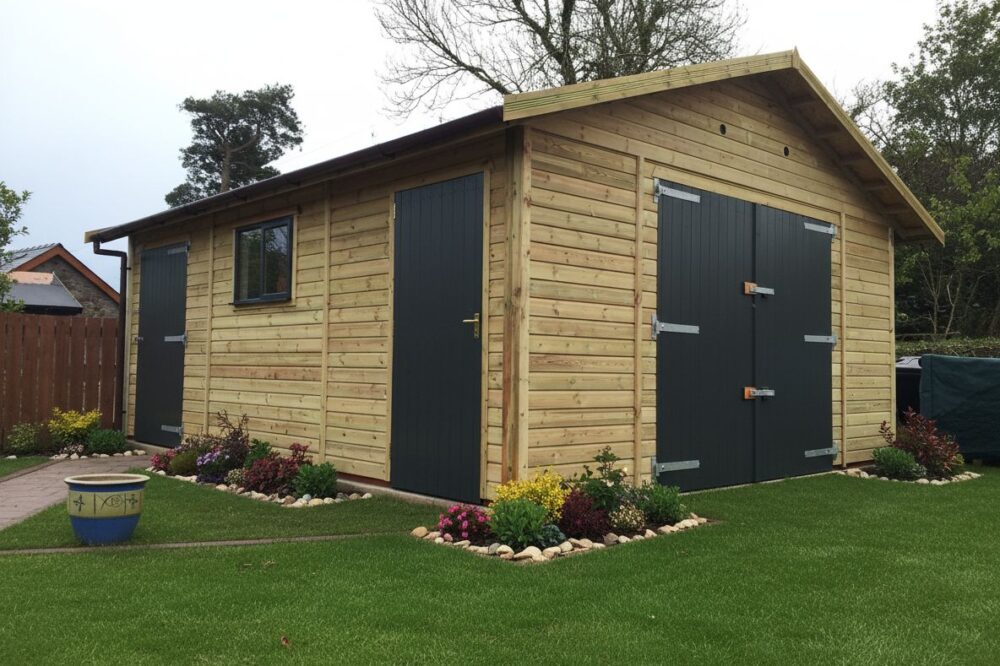
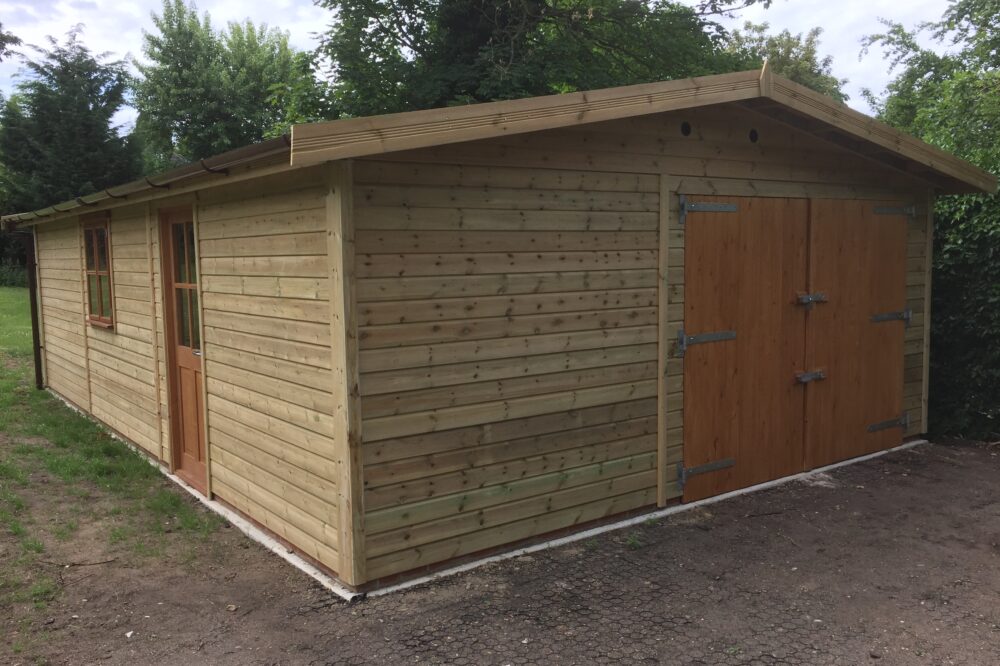

- Personal doors and windows available as an extra
- Partitions available as an optional extra
Starting from £8,500
Finance Available - Click For Details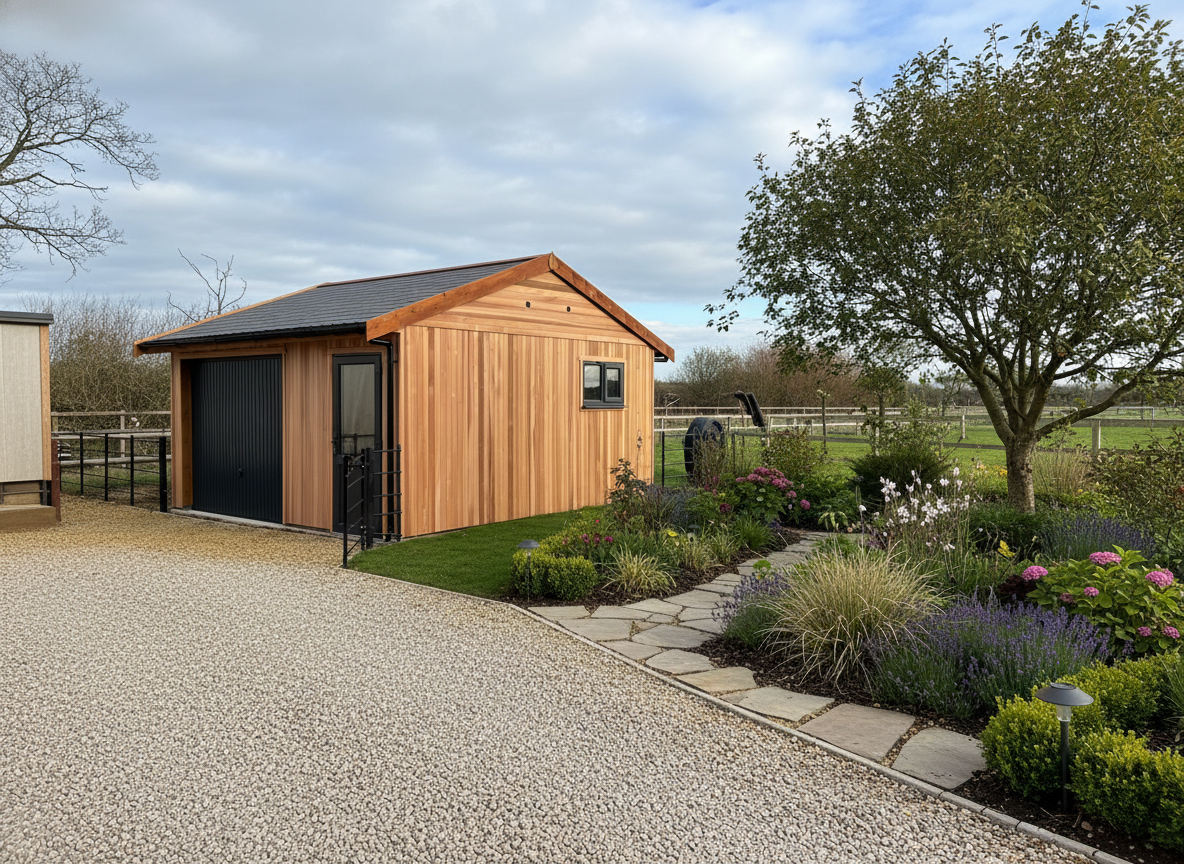
What is a Single Timber Garage?
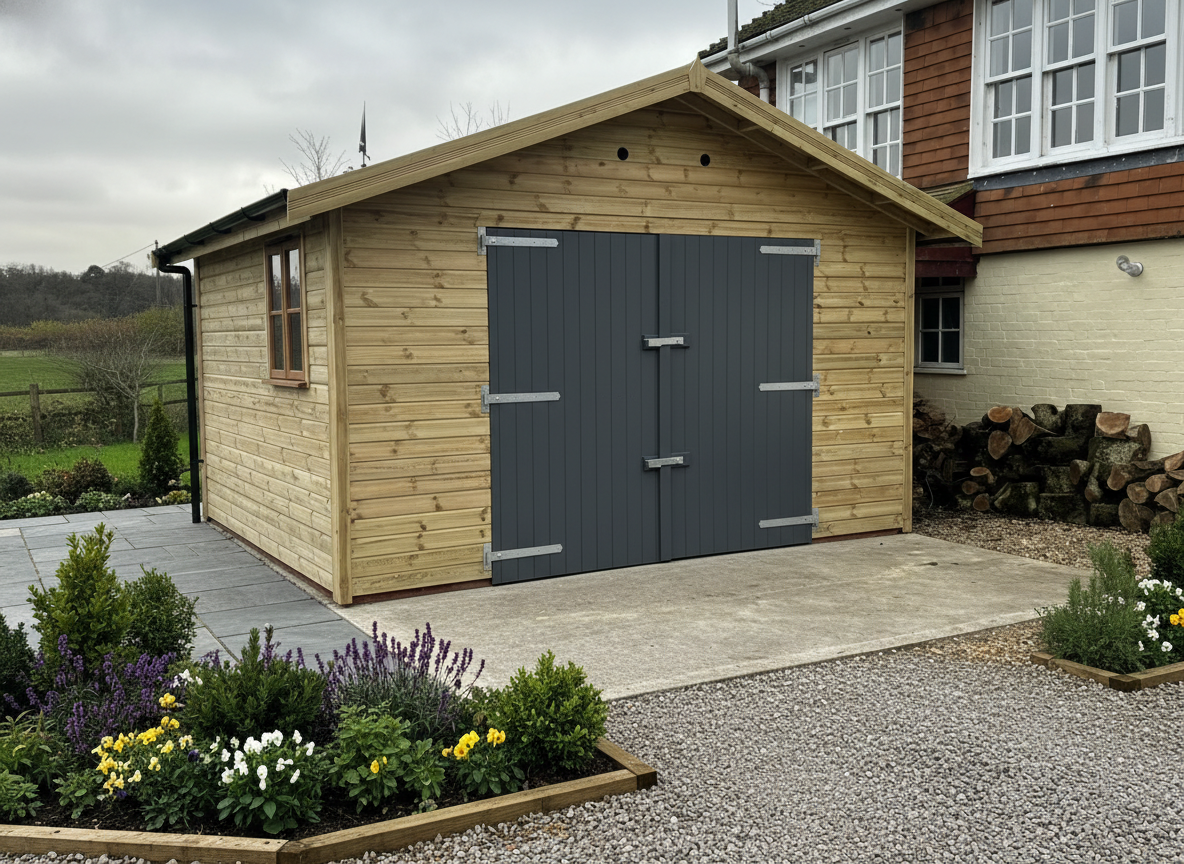
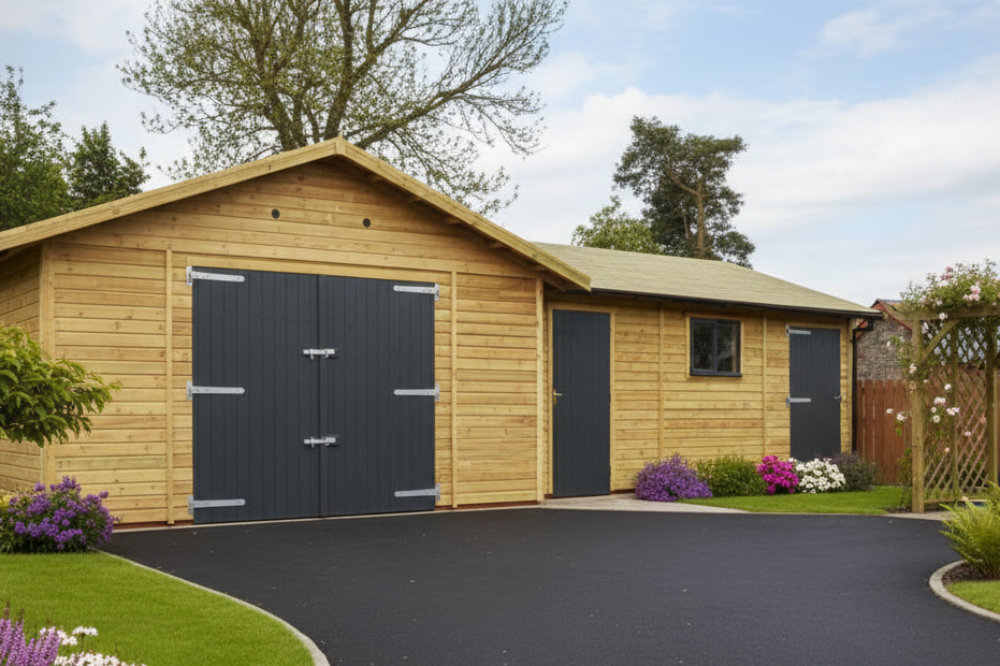
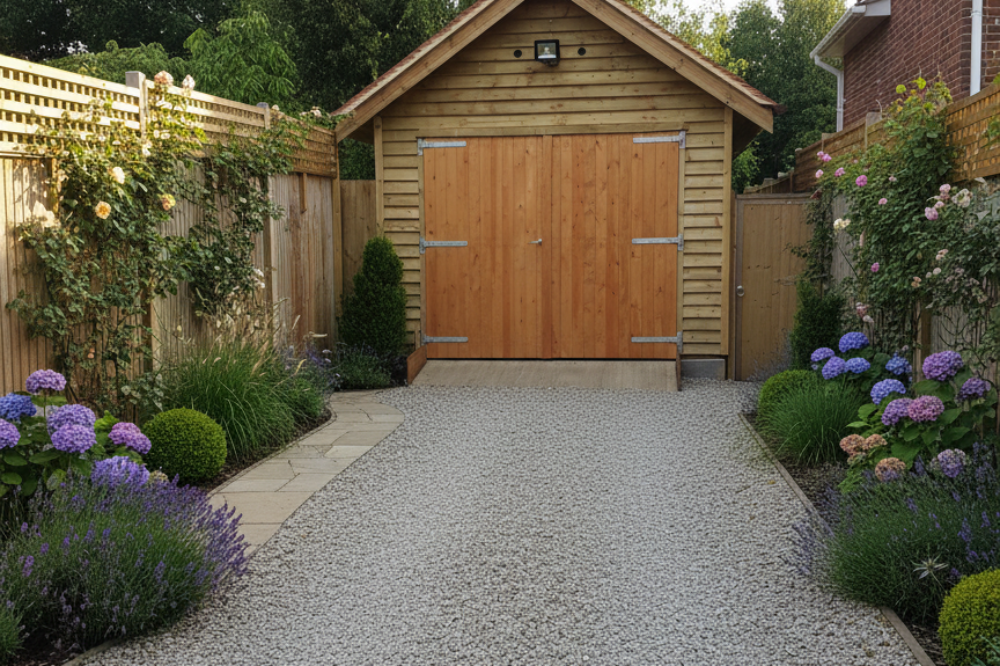
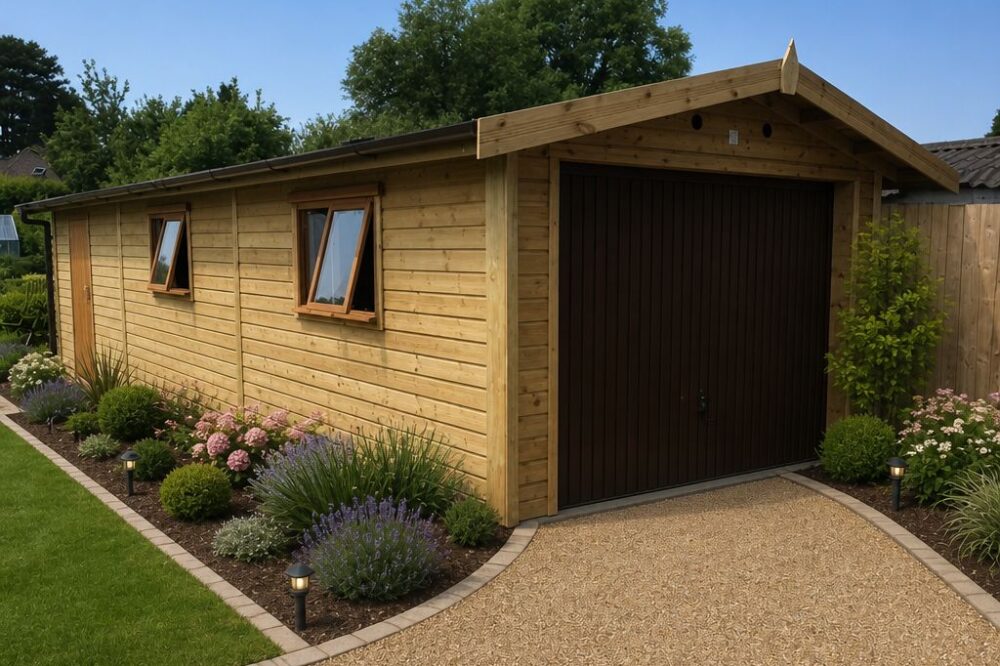
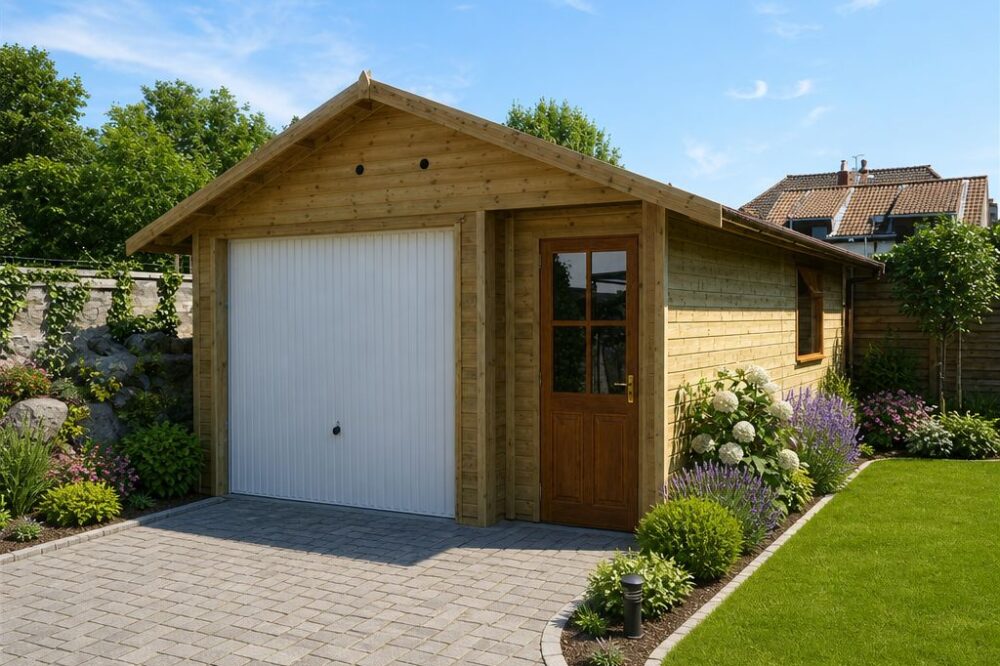
A single timber garage is a standalone garage building designed to accommodate one vehicle while providing additional space for storage, equipment, or workshop use. Many homeowners choose them as an alternative to a traditional brick-built structure.
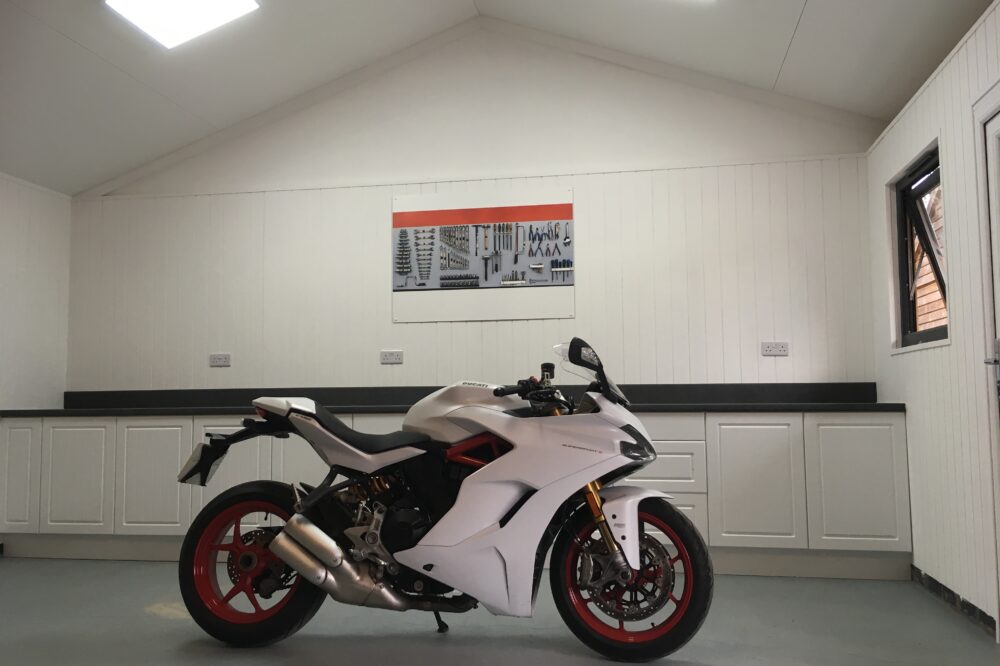
While vehicle storage is the most common use, a single garage can also function as a workshop, motorcycle store, or general-purpose garage for storage. With a range of customisation options available, the building can be adapted to suit both practical and lifestyle requirements. Timber garages can also often be installed more quickly, offer greater design flexibility, and provide a cost-effective way to create valuable storage space without extensive building work.
Constructed using quality Scandinavian timber and assembled on site by our experienced installation team, each garage is designed to provide reliable, long-lasting performance while complementing the appearance of your property.
Why Choose a Single Timber Garage?
A single timber garage offers several advantages over other storage solutions:
- Secure vehicle storage – A dedicated garage helps protect vehicles from rain, frost, falling debris, and prolonged exposure to sunlight.
- Additional storage space – Many customers use their garage to store bicycles, gardening equipment, tools, outdoor furniture, and seasonal items, reducing clutter elsewhere around the property.
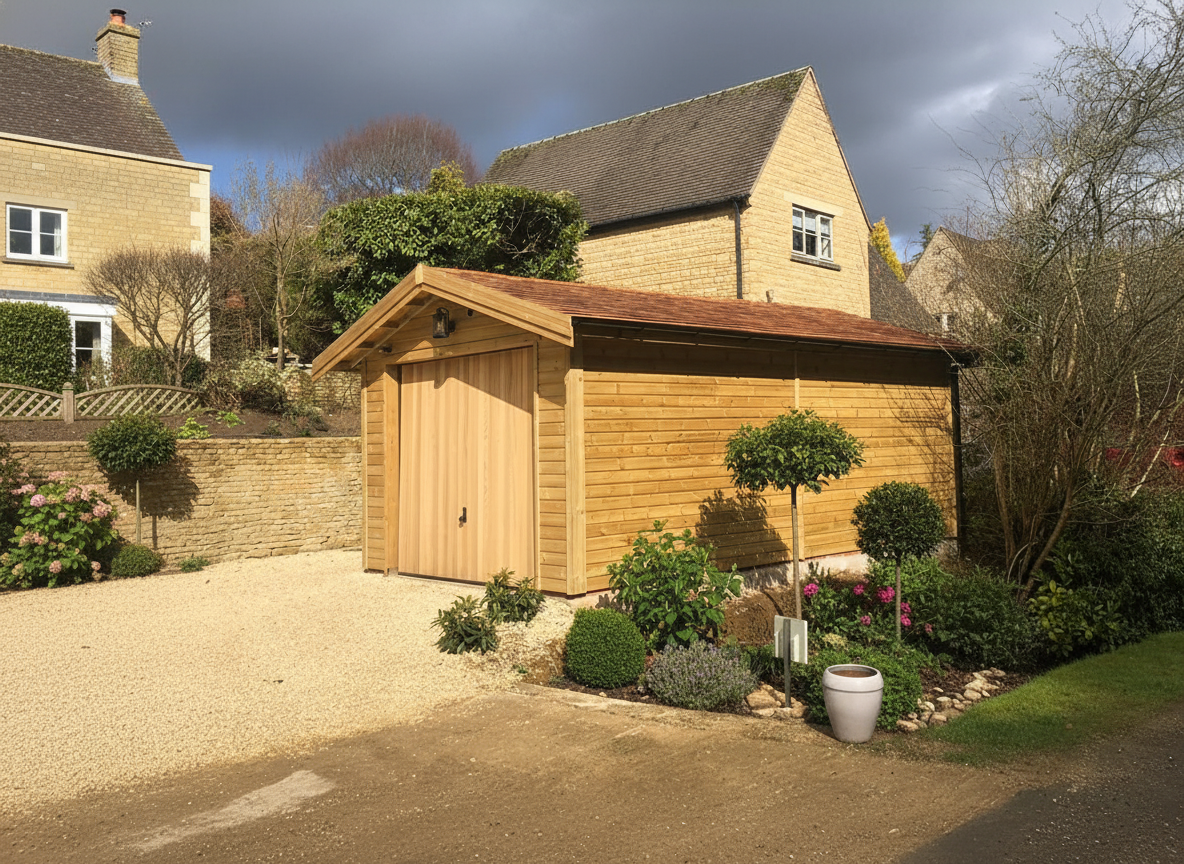
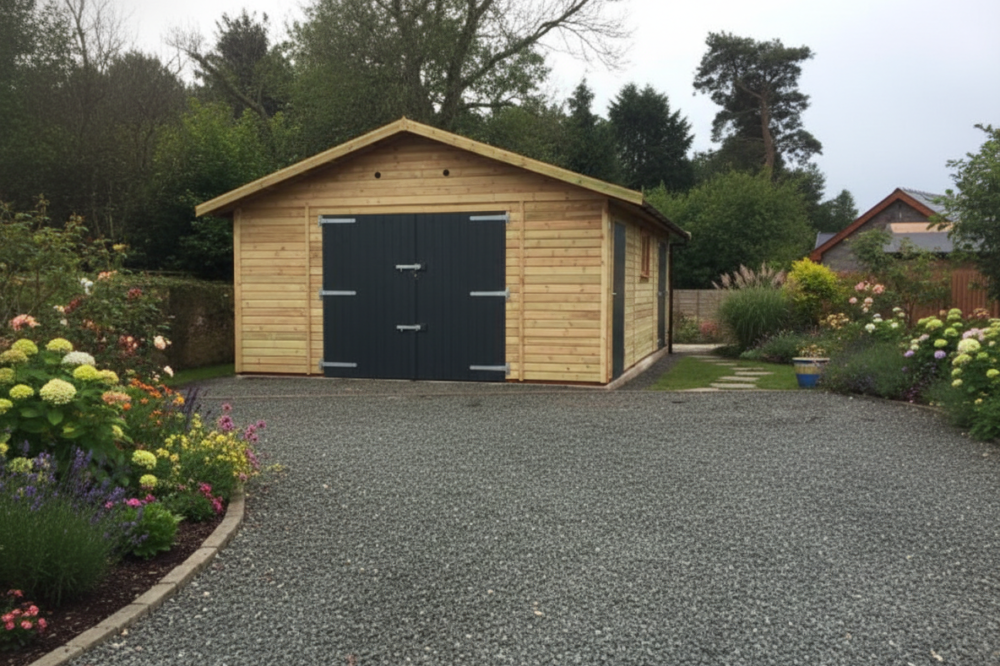
- Flexible design options – Our garages can be customised with different door styles, cladding options, roofing materials, windows, and internal layouts to suit your individual requirements.
- An alternative to brick-built garages – A timber garage can often provide a more cost-effective alternative to traditional construction while still offering durability, practicality, and an attractive appearance.
- Professional installation included – Installation is included with most projects, allowing you to enjoy a straightforward process from initial design through to completion.
More Than Just Vehicle Storage
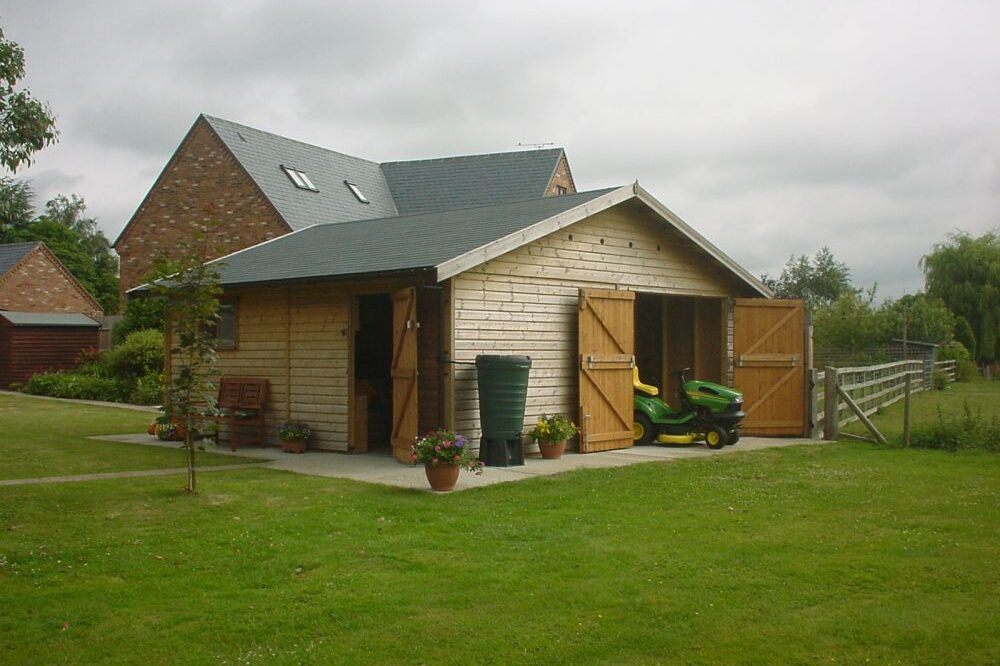
Although single garages are commonly associated with vehicle parking, many customers use them for a wide variety of purposes. For those who need additional storage space, a timber garage provides a convenient place to keep garden machinery, bicycles, tools, outdoor equipment, and household items. This can help free up valuable space within the home while keeping belongings organised and protected.
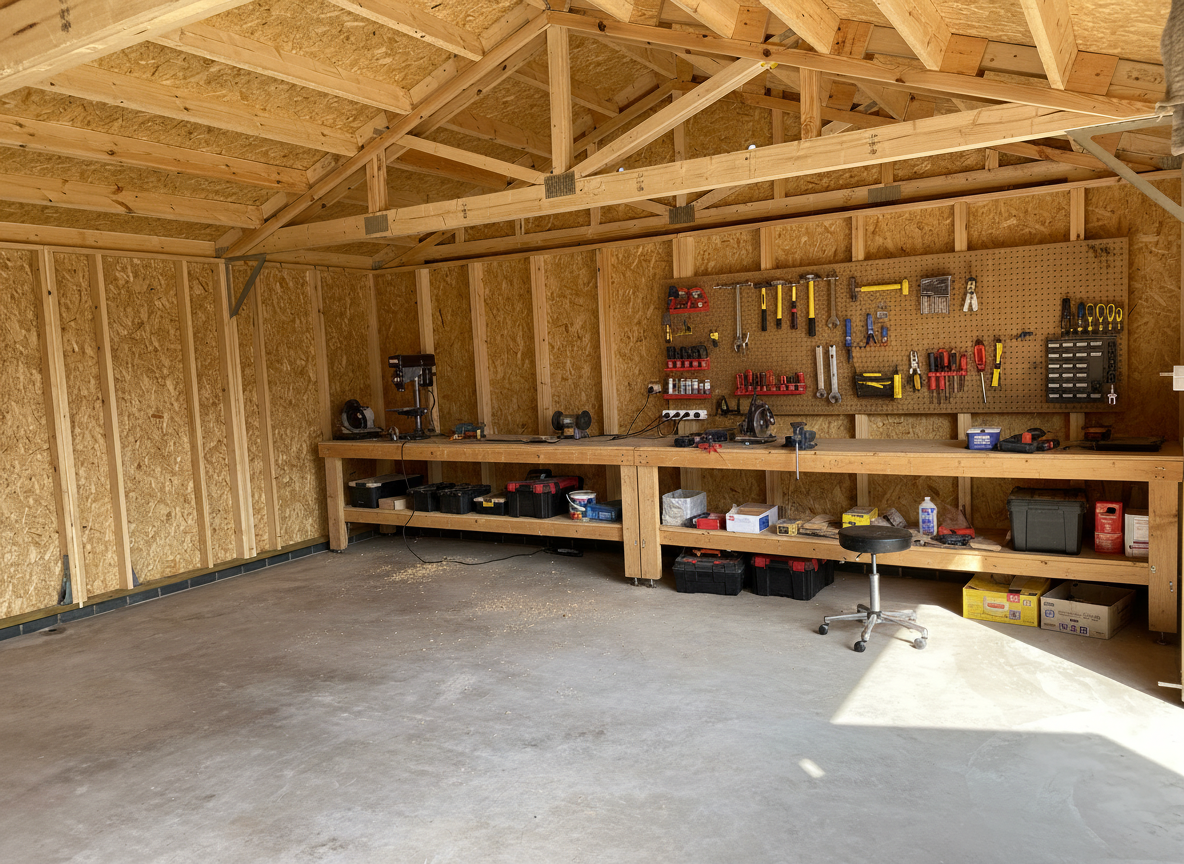
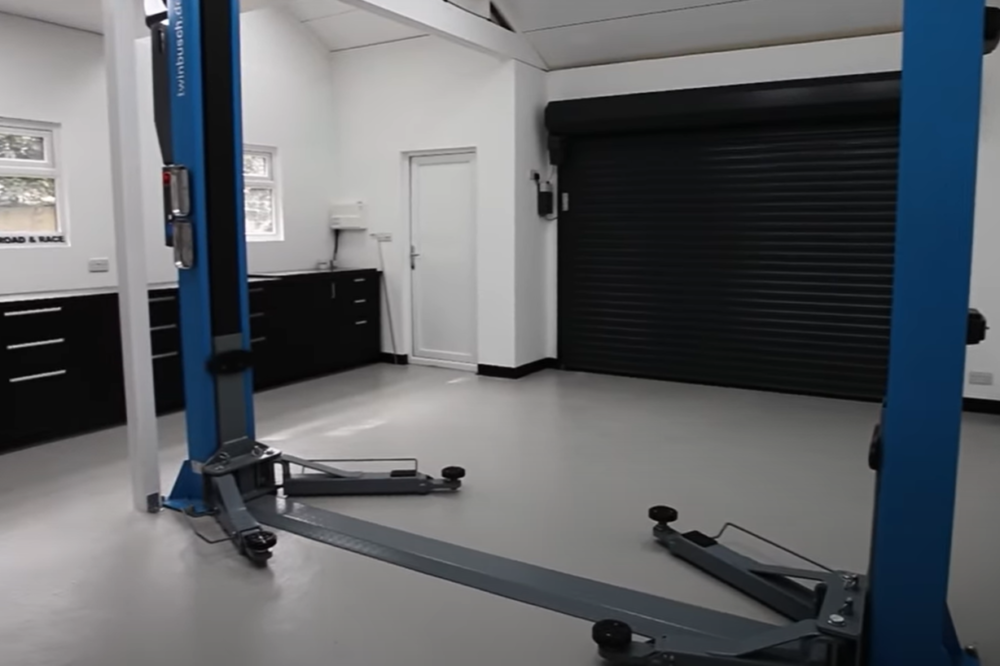
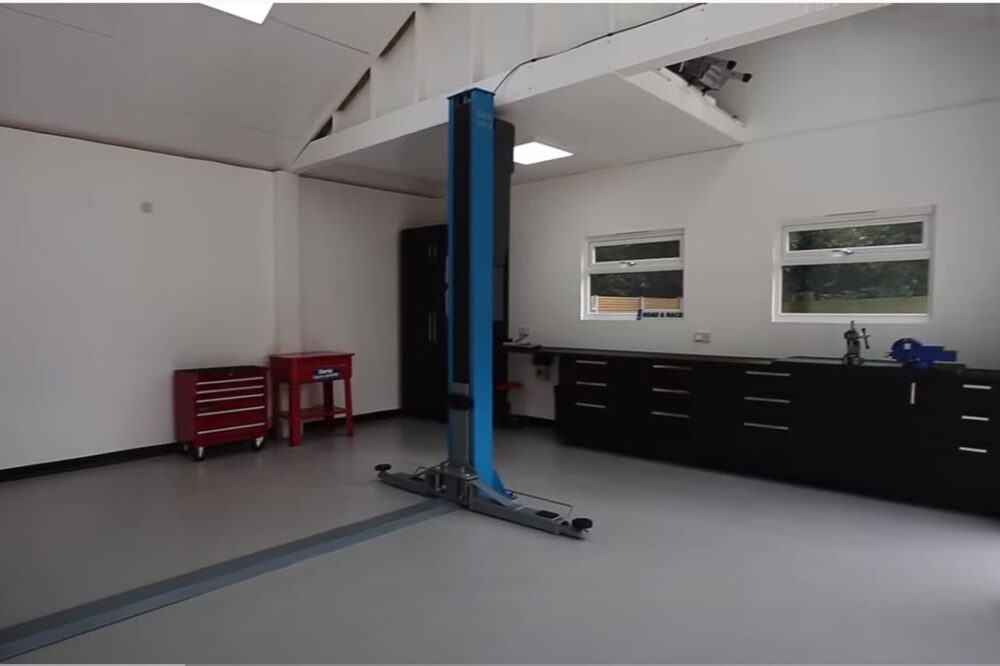
For enthusiasts and hobbyists, a single garage can be transformed into a practical workshop. Whether you’re maintaining motorcycles, working on classic cars, woodworking, or carrying out DIY projects, the garage provides a dedicated area away from the main house.
A garden garage can also be adapted over time as your needs change, making it a flexible long-term investment for your property.
Do I Need Planning Permission?
Many single timber garages with a maximum overall height of 2.5 metres can be installed under permitted development rights, meaning formal planning permission may not be required. This is provided it is not close to the property boundary, in front of the principal elevation of the house, and does not cover more than half of the garden area.
If a taller building is required, the garage will generally need to be positioned at least two metres away from the boundary to remain within permitted development guidelines.
It is important to remember that planning regulations can vary depending on your location. Properties within Areas of Outstanding Natural Beauty, listed buildings, conservation areas, and some newer developments may be subject to additional restrictions. If you are unsure whether planning permission is required, we recommend checking with your local planning authority before proceeding.
Design & Customisation Options
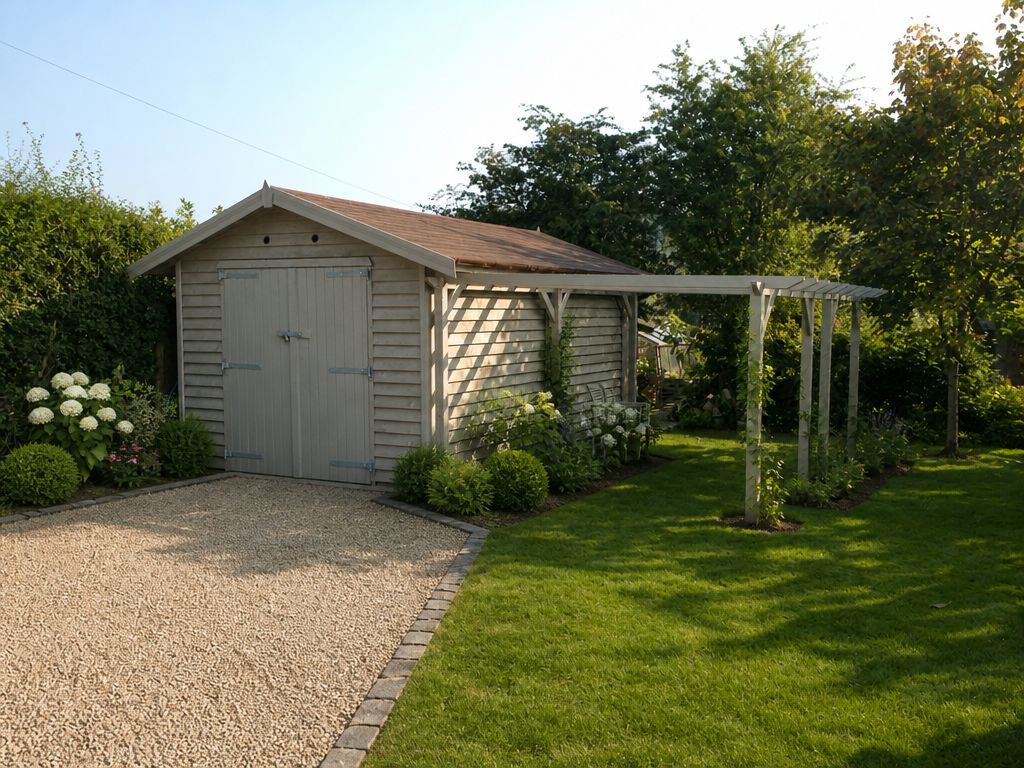
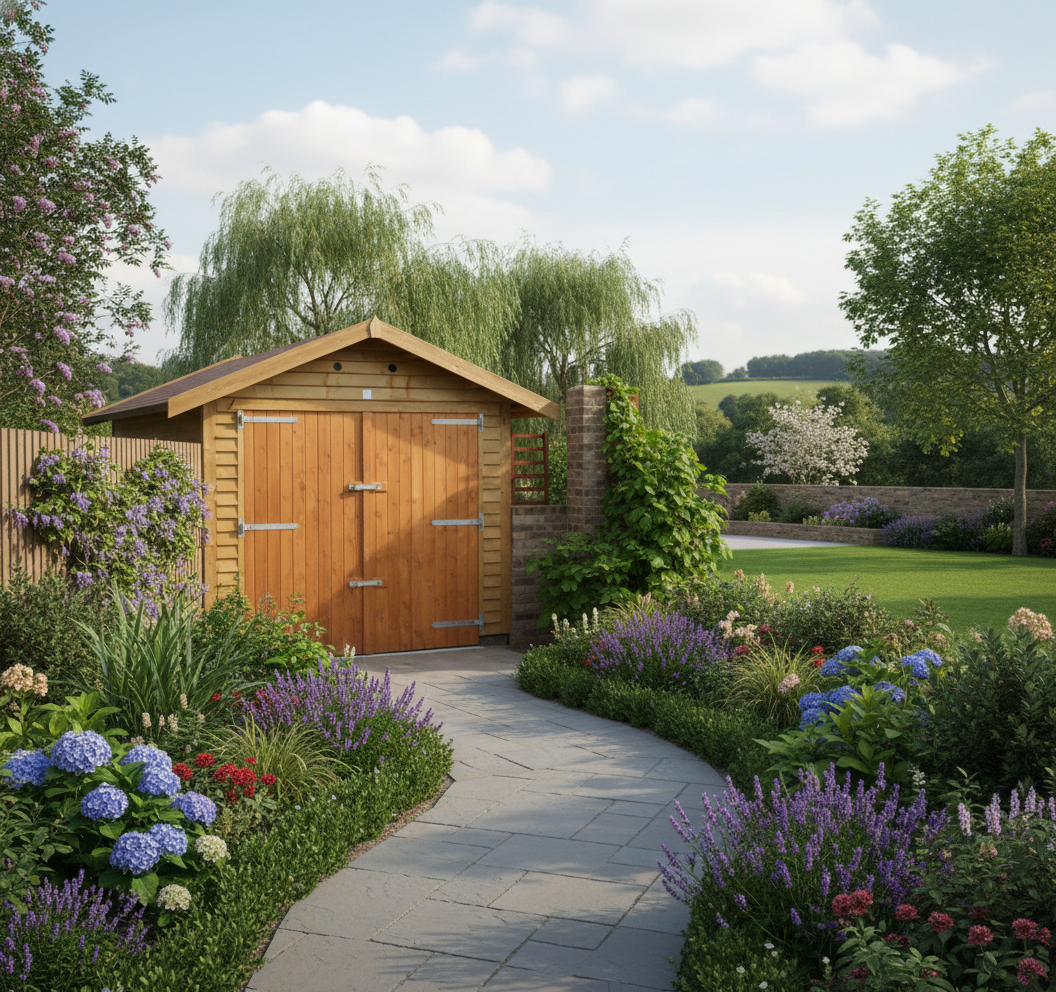

Our single timber garages are available in a range of sizes and configurations to suit different properties and storage requirements. You can personalise your garage with a choice of cladding styles, roofing materials, door designs, windows, and personal access doors. Internal partitions can also be added where separate storage areas or workshop spaces are required.
Standard construction includes tanalised shiplap cladding, although feather-edge cladding is available as an upgrade for customers seeking a more traditional appearance.
If the dimensions you require are not shown within the configurator, our team can discuss alternative sizes and layouts to help create a garage that works for your specific requirements.
Build your Single Garage
Please use the button below to start designing your Single Garage. In the configurator you will be able to choose the style and position of doors & windows, along with all the optional extras you require.
If the size you have in mind is not listed, please use the closest size up.
Once you have designed your Single Garage this will give you a total cost that is inclusive of VAT, Delivery & Installation.
Free Online Quote Builder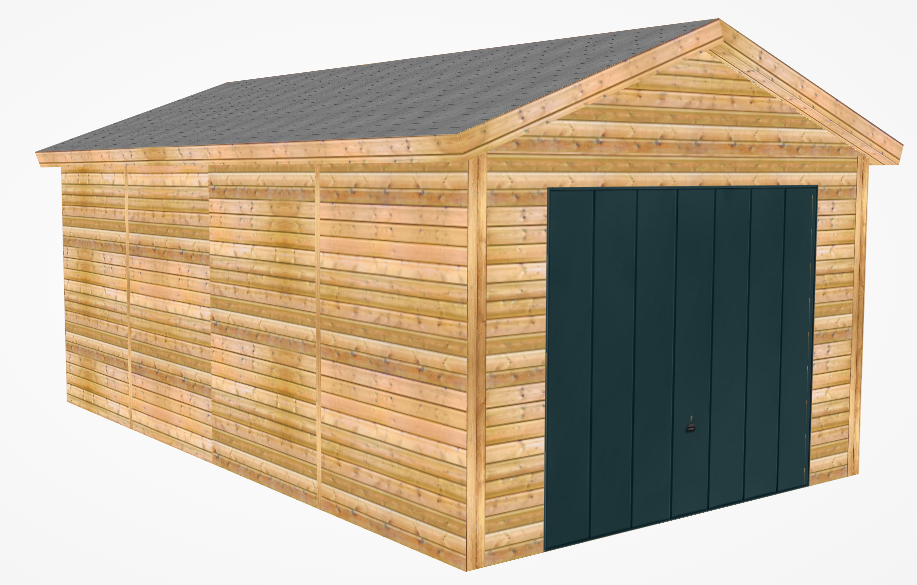
Construction & Specifications
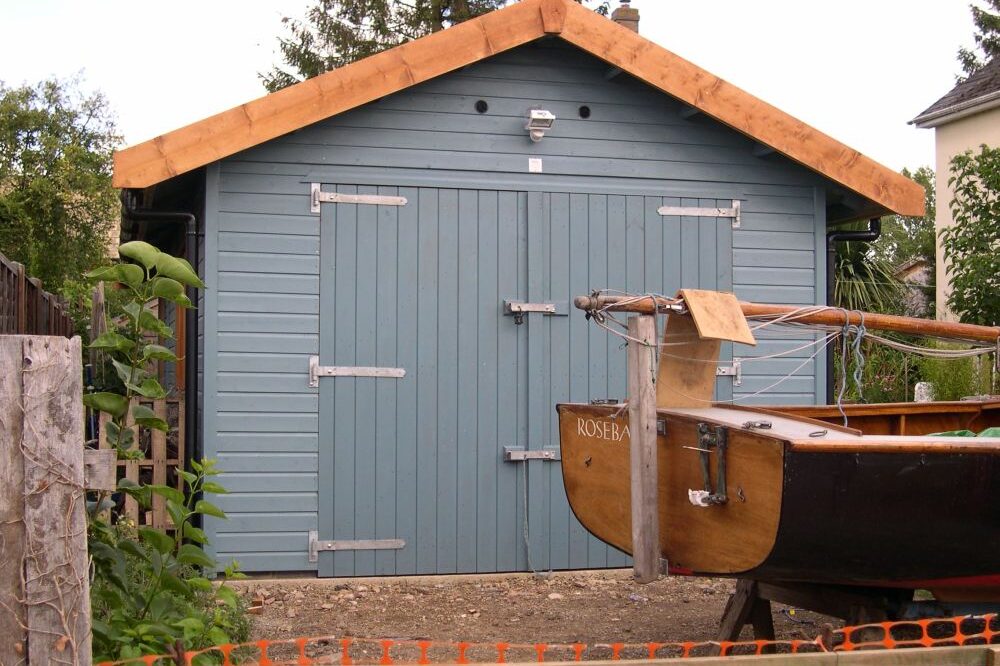
Every single timber garage is built using quality Scandinavian timber and follows a robust construction specification designed to provide strength, durability, and long-term performance. The wall construction consists of a triple external skin fixed to Scandinavian 4″ x 2″ redwood framing. Standard cladding is supplied in tanalised shiplap timber, with feather-edge cladding available as an upgrade.
An external vapour barrier is fitted behind the cladding to help manage moisture, while the interior includes a 4mm plywood lining as standard. Customers can upgrade to 9mm plywood where a more substantial internal finish is preferred.
The roof structure incorporates 5″ x 2″ timber purlins, OSB3 roof boarding, and a triple-layer roofing system. This combination provides a sturdy, weather-resistant structure suitable for everyday use.
Groundwork Requirements
A timber garage requires a solid, level base to ensure the building performs correctly over the long term.
In most cases, this consists of:
- 150mm of hardcore
- Damp-proof membrane
- 100mm minimum concrete slab
- Single course of semi-engineering bricks
- Concrete base extending approximately 50mm beyond the brick course
Once your order has been placed, we provide foundation plans showing the exact dimensions and layout required for your building. These plans can be passed directly to your chosen contractor to simplify the preparation process.
Getting the groundwork right from the outset helps ensure a smooth installation and provides a solid foundation for many years of use.
Wooden Garage Groundwork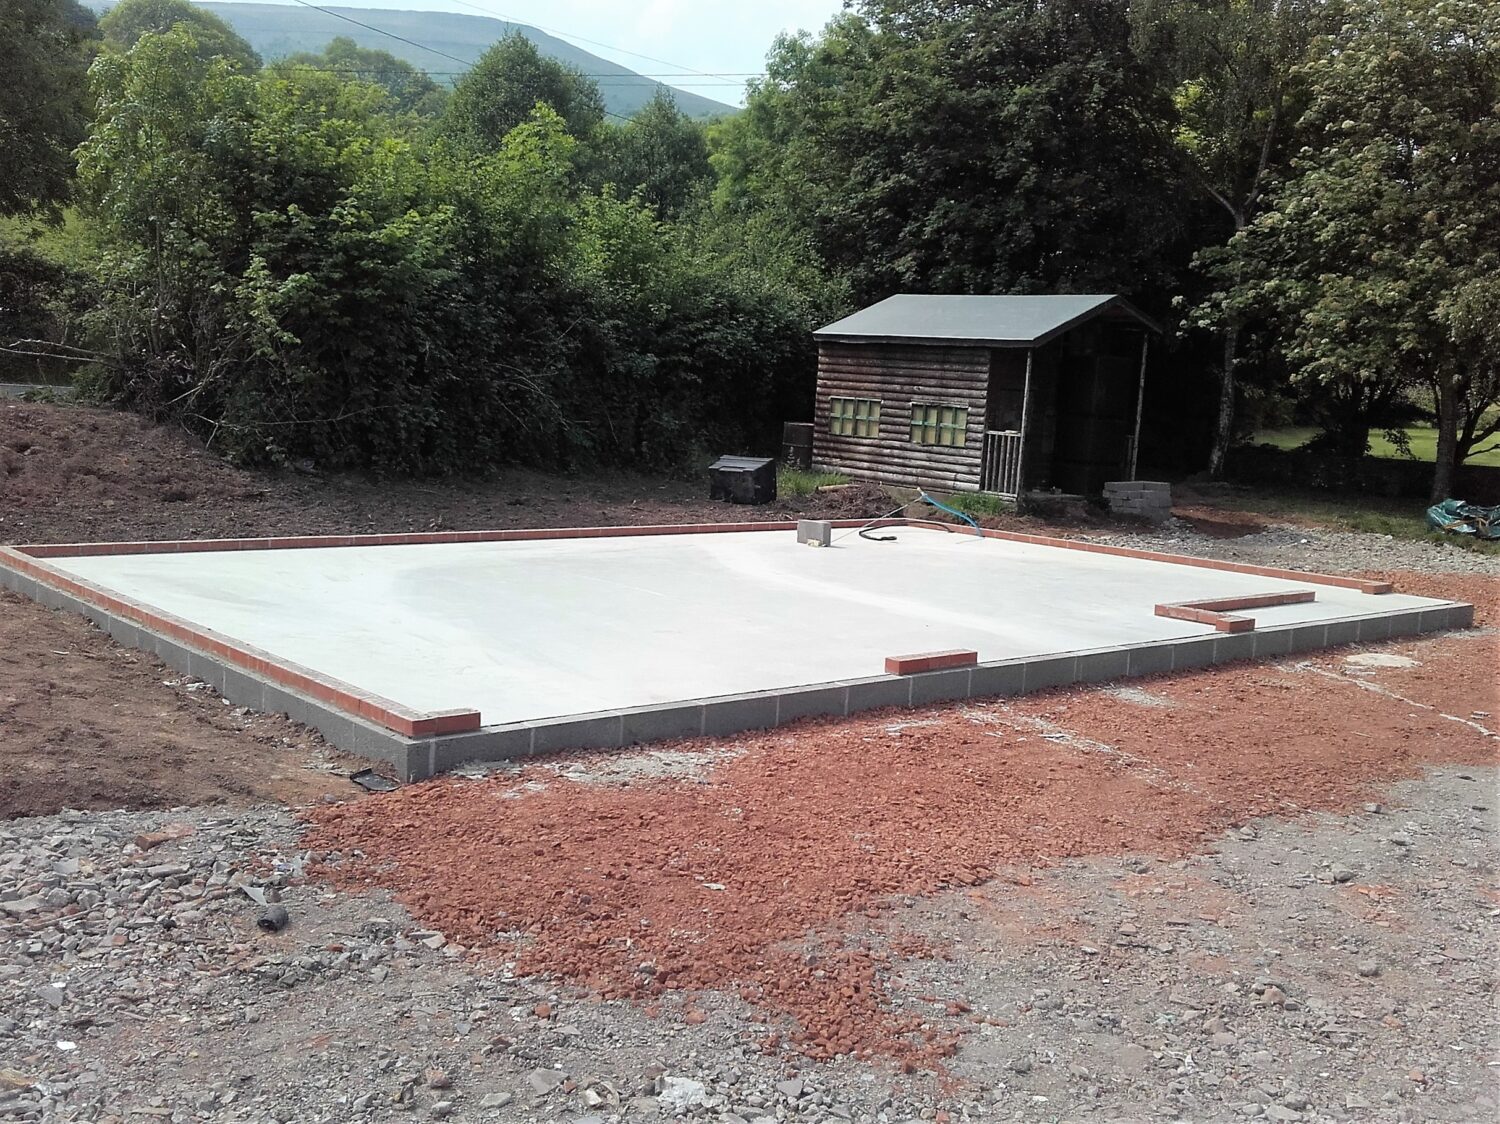
Door Options
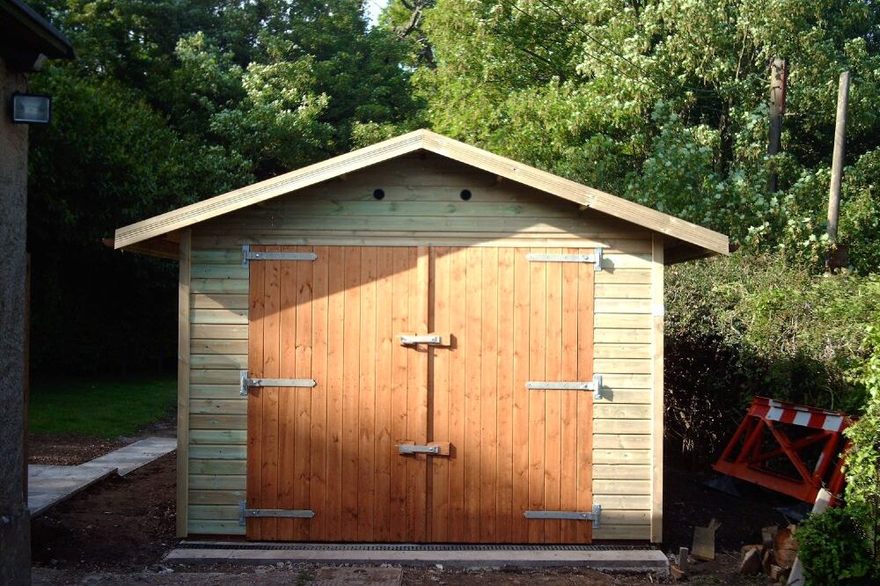
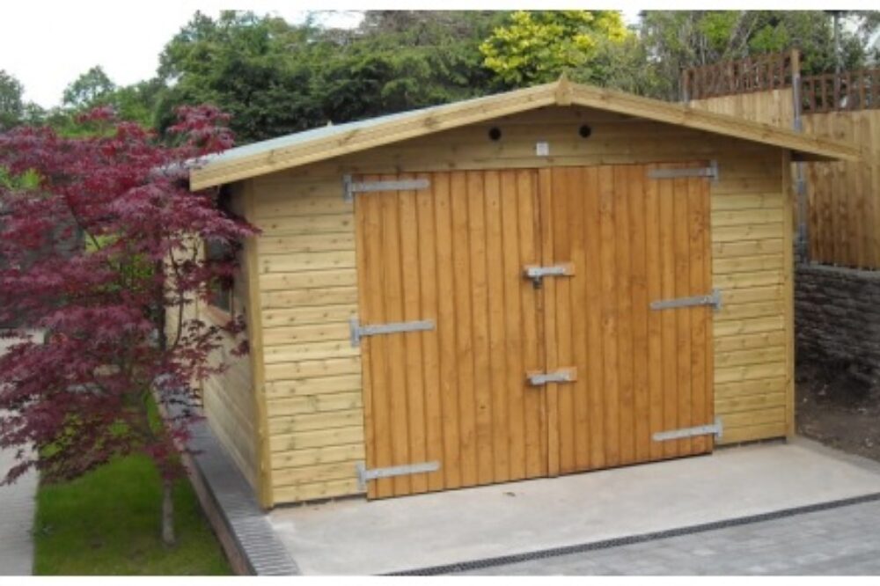
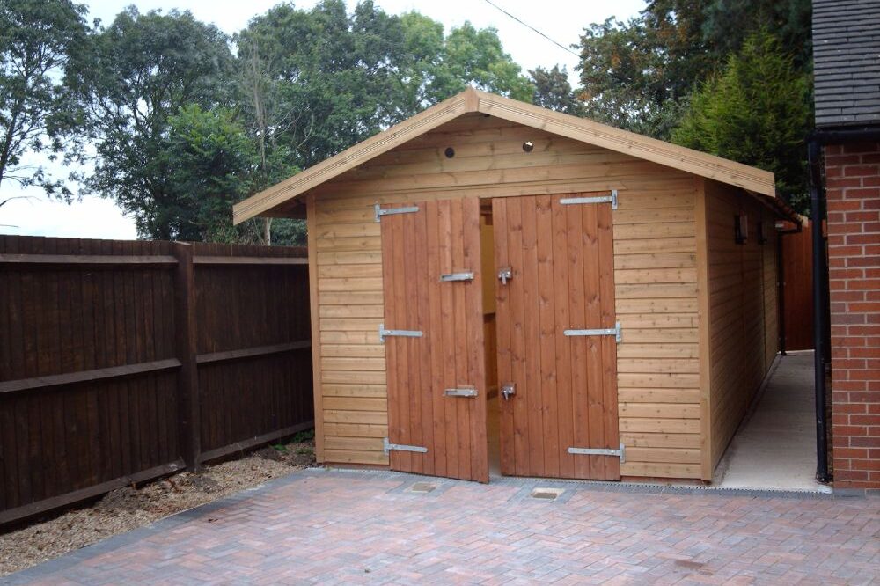

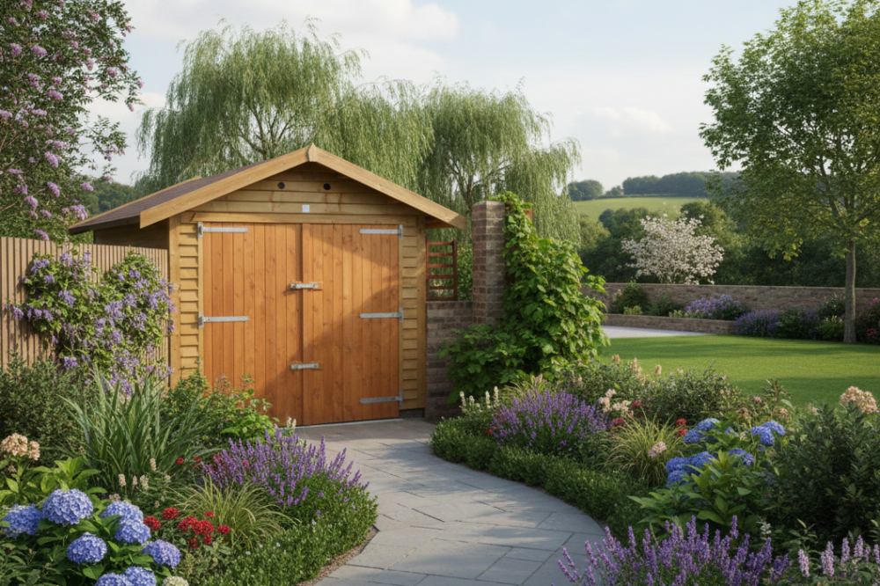
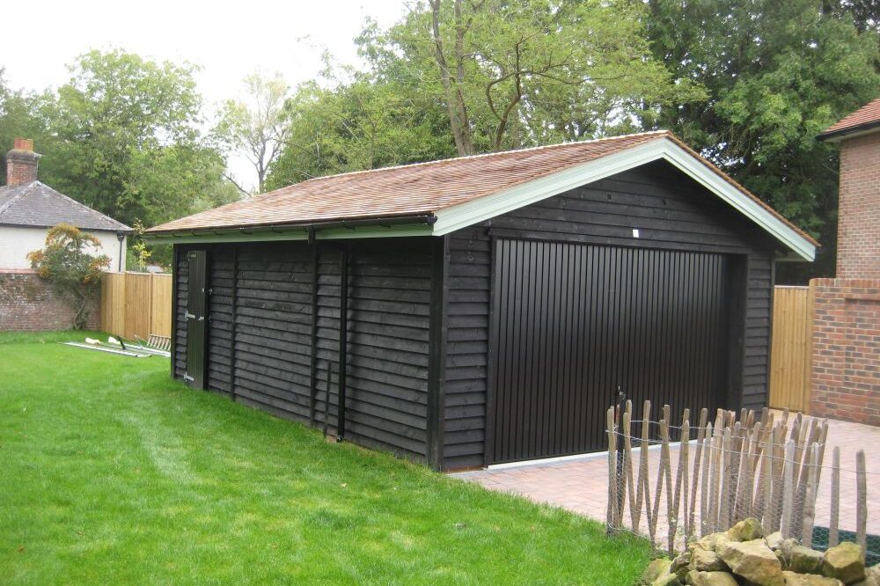
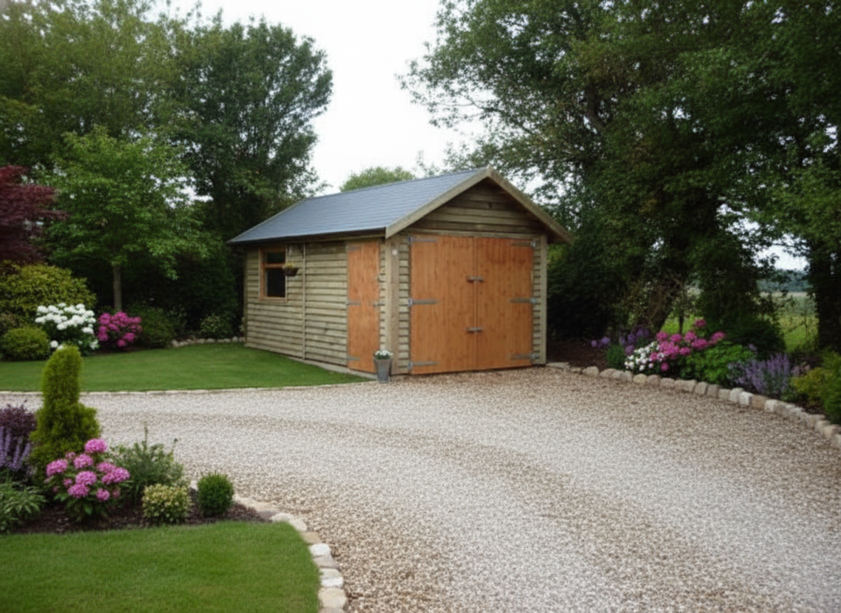
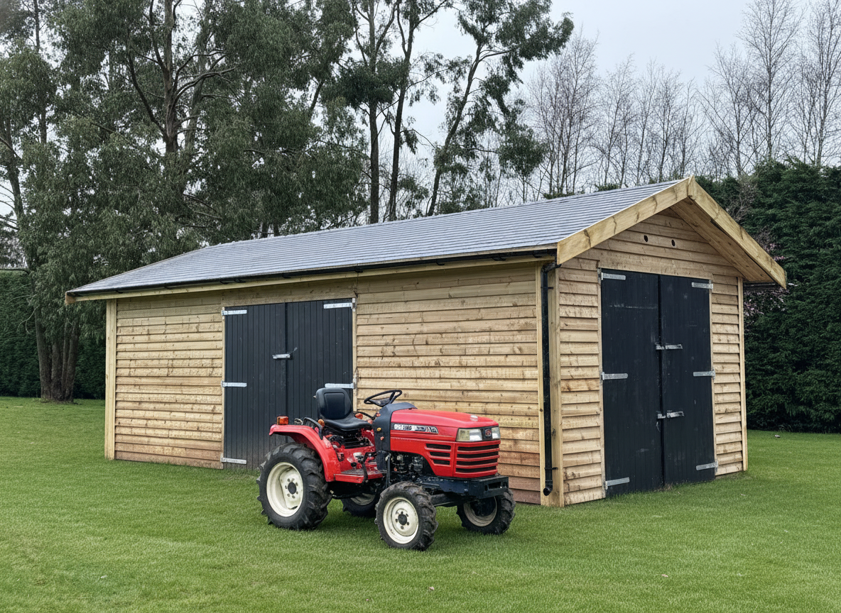
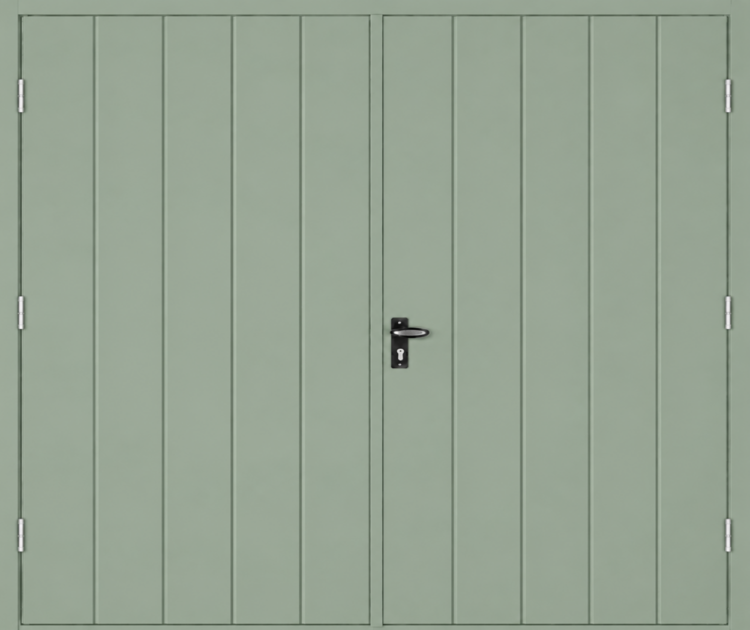
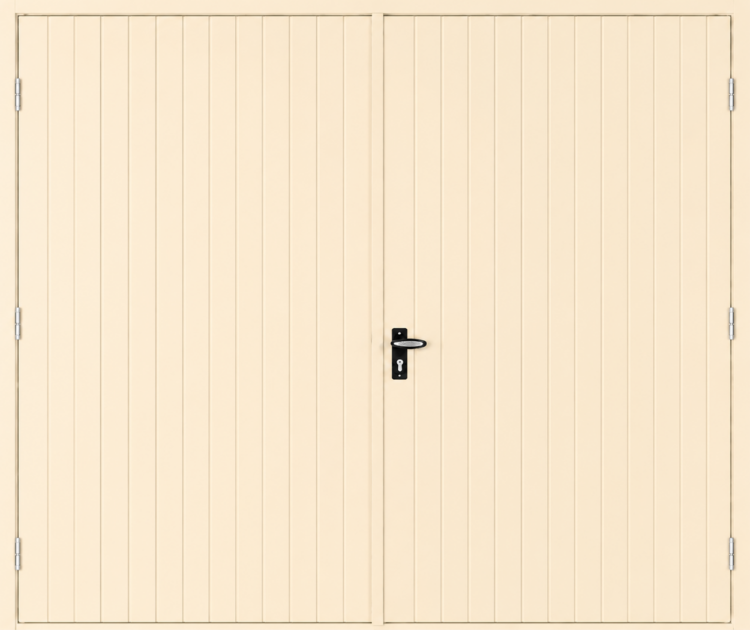
Our wooden double garages are available with a choice of either two canopy-style metal up-and-over doors or two ribbed metal barn doors, both offered in a range of colours to complement your garage.
For a more premium finish, you can upgrade to our Elegance range, featuring wider-ribbed metal doors, fully retractable up-and-over doors, or timber cedar up-and-over doors, available for an additional cost.
Our standard garage doors are available up to a maximum size of 2.5m wide and 2.1m high. Depending on the garage design, the door dimensions may need to be reduced to suit the building.
If you prefer to install your own doors, such as roller shutter doors, we can leave the door openings ready for a third-party supplier to measure, supply, and fit the doors after your wooden double garage has been installed.
-


Black Standard Ribbed U&O Door
-
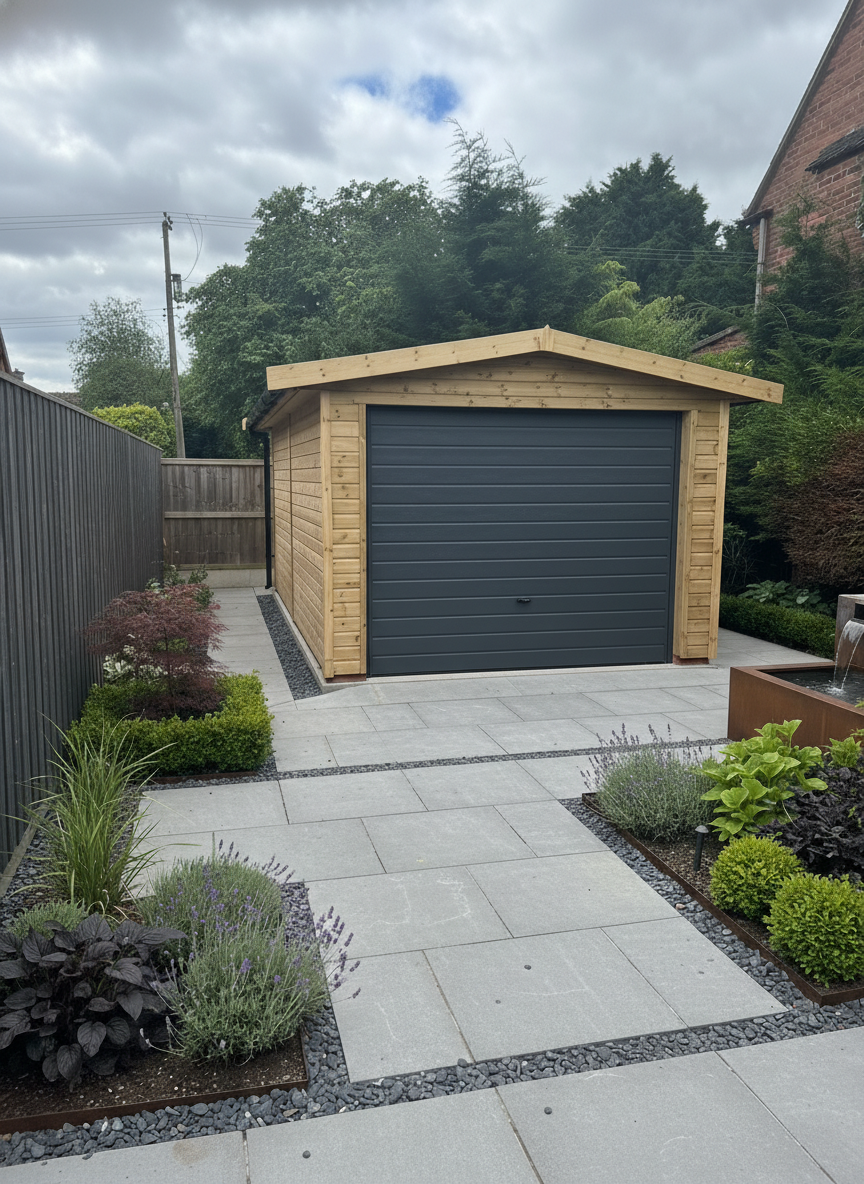


Anthracite Grey Elegance Up & Over Door
-
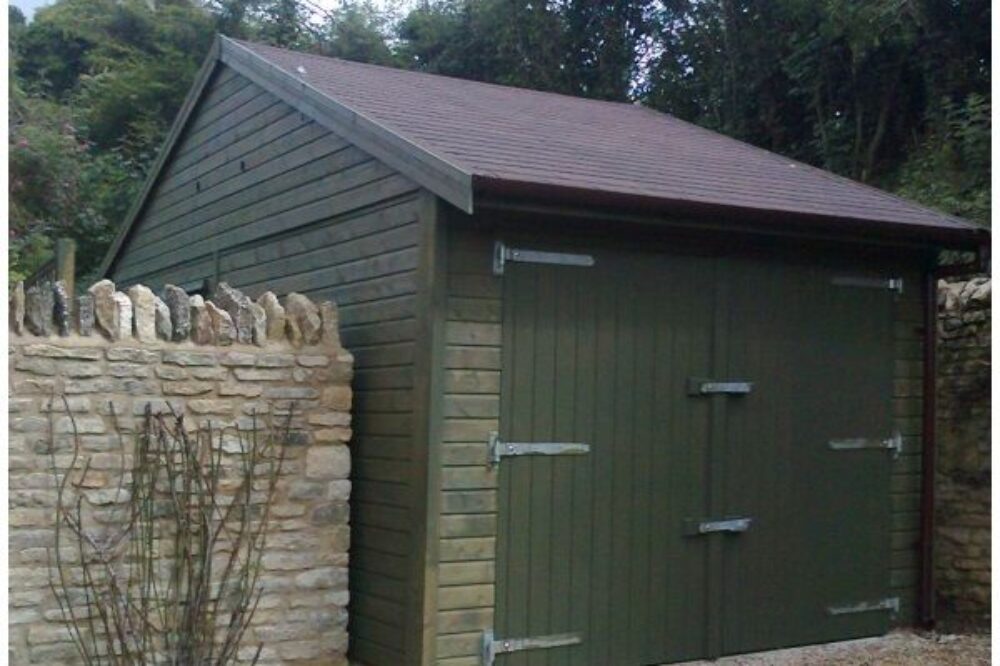
Chartwell Green Elegance Barn Doors
-
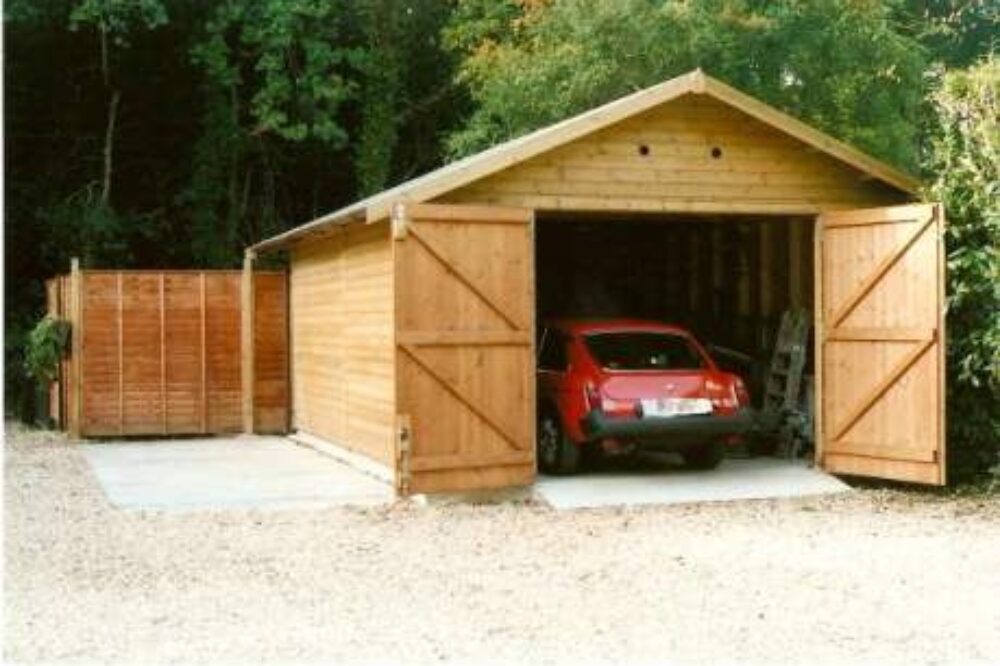
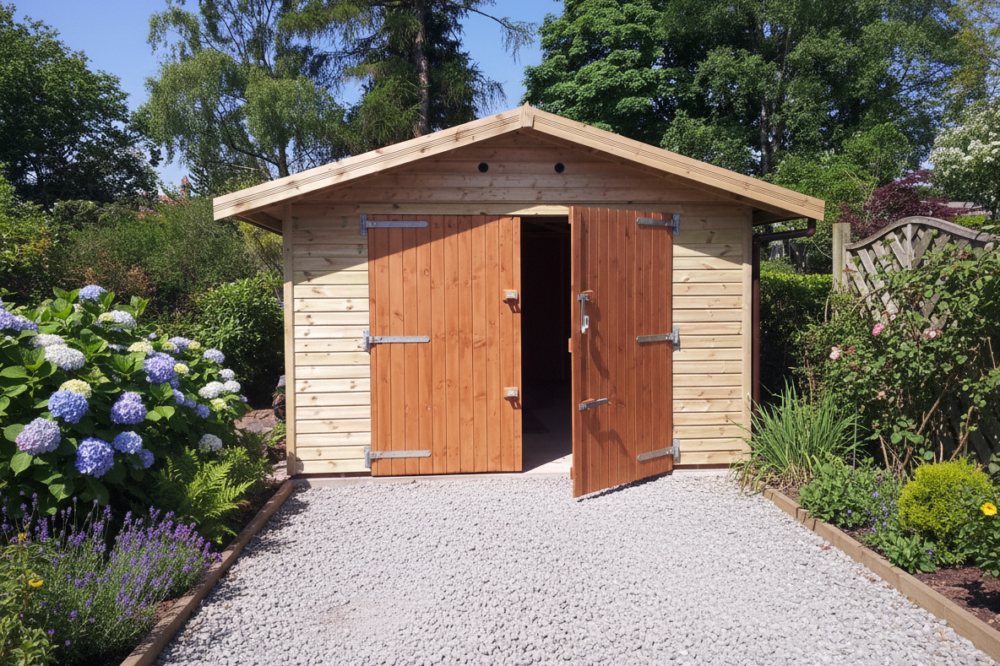

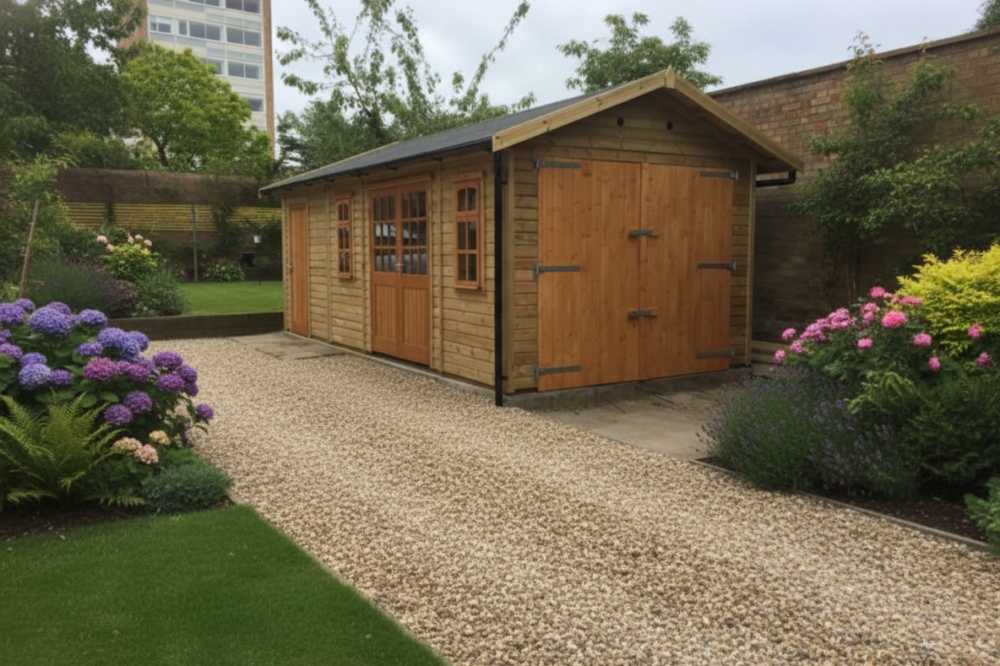
Cream Standard Barn Doors
-
Opening for customer to supply & fit own door
Options
STANDARD OPTIONS
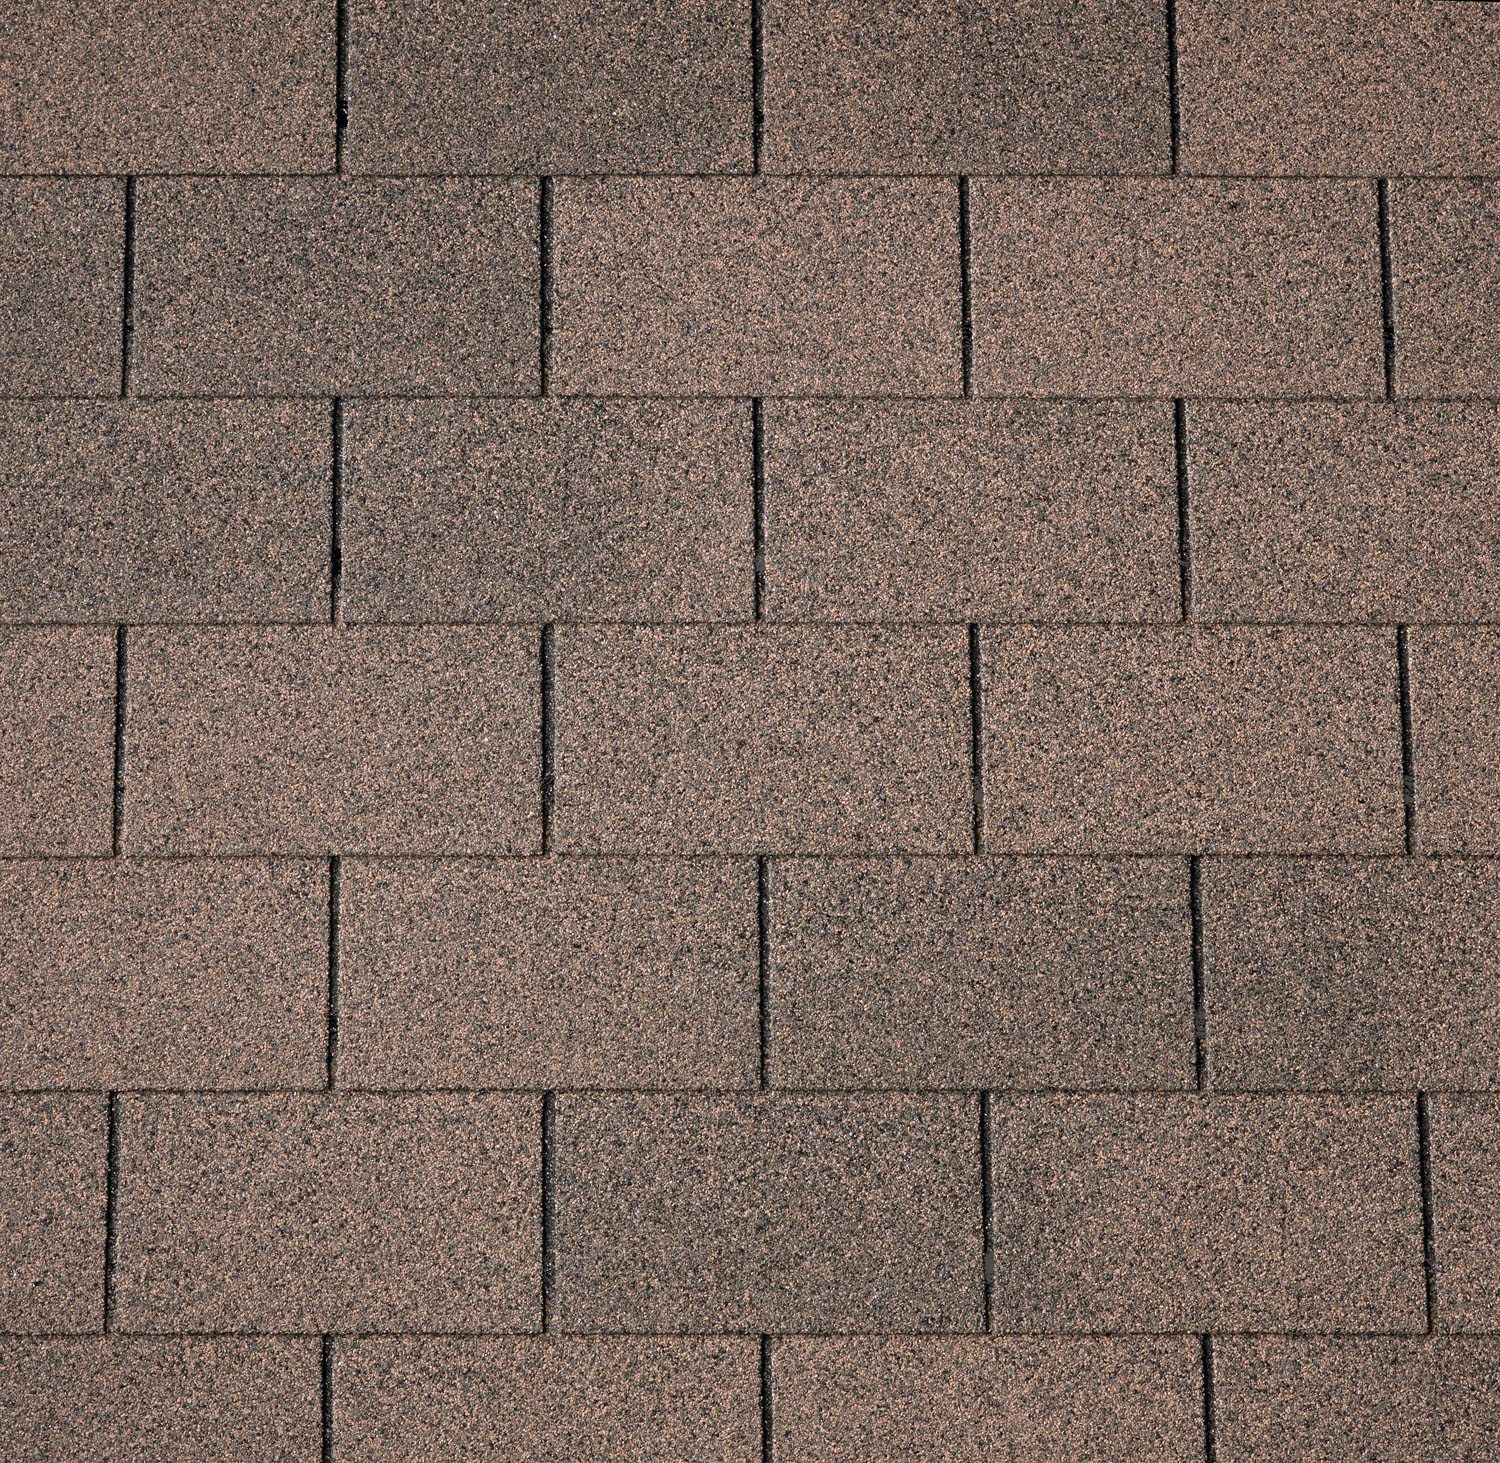

FELT TILE ROOF:
This lightweight roofing felt provides a double layer of felt shingles, giving a smart finish to the garage building. In addition is an underfelt that provides the third layer of protection, to provide a long lifespan to the standard finish. Available in Slate Grey or Dual Brown, with colour coded verge and ridge trims.
UPGRADE OPTIONS
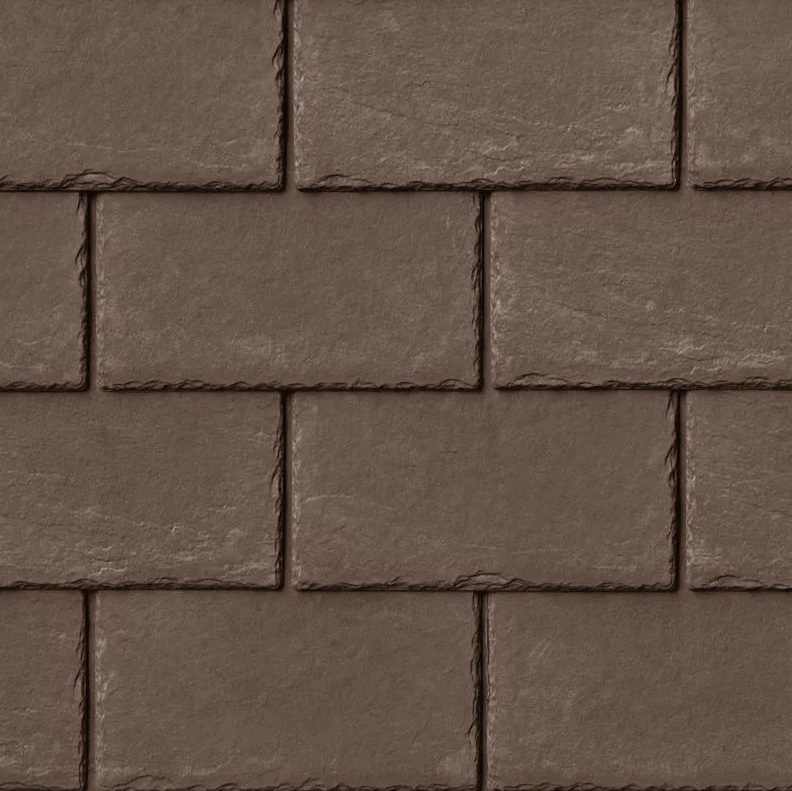
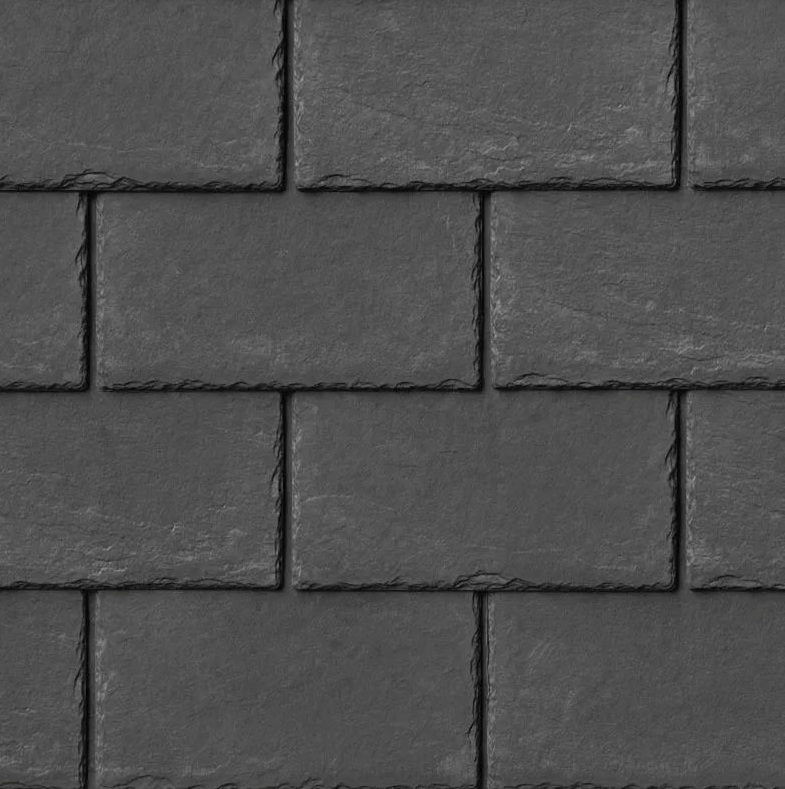
TAPCO SLATE:
A superb alternative to real slate, especially as the lightweight properties allow us to install quickly and cost effectively. Tapco adds a depth to the roof as opposed to the flat looking felt tiles, and adds a bucket load of character to your new building. Particularly suited to Cart Lodges, and Feather Edge garages. Available in Pewter Grey or Chestnut Brown, with colour coded verge and ridge trims.
METAL BOX PROFILE ROOF:
Steel sheets coated with plastisol, offering a 40+ year lifespan. Available in a wide range of colours, this metal roofing sits onto a layer of underfelt, to protect against any condensation that forms on the underside of the sheet. The OSB boarding also soundproofs the garage, so that it remains quiet inside when it rains. Available in either Black or Dark Grey.
PRICE ON APPLICATION
ONDULINE:
Black onduline is a compressed felt version of the corrugated tin roof. This option is priced on application and is available for all buildings. Please note that we add the Onduline onto OSB boarding that has been lined with an underfelt. This encourages the Onduline to perform much better than if it were fitted directly to the purlins.
TILED ROOF:
We can supply and fit trusses that are spaced at 600mm centres, in order for clay or slate tiles to be fitted. Priced on application, the customer will need to batten the trusses, tile the roof and fit the soffits.

Internal Views
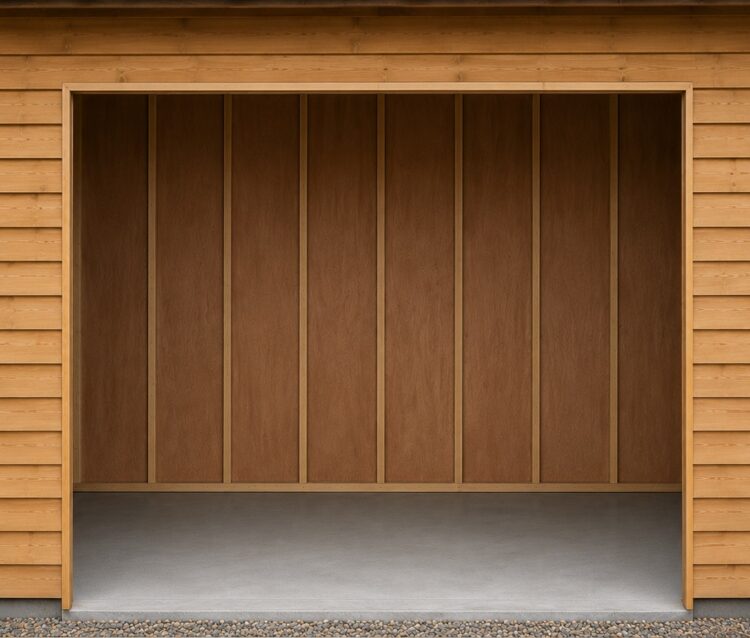
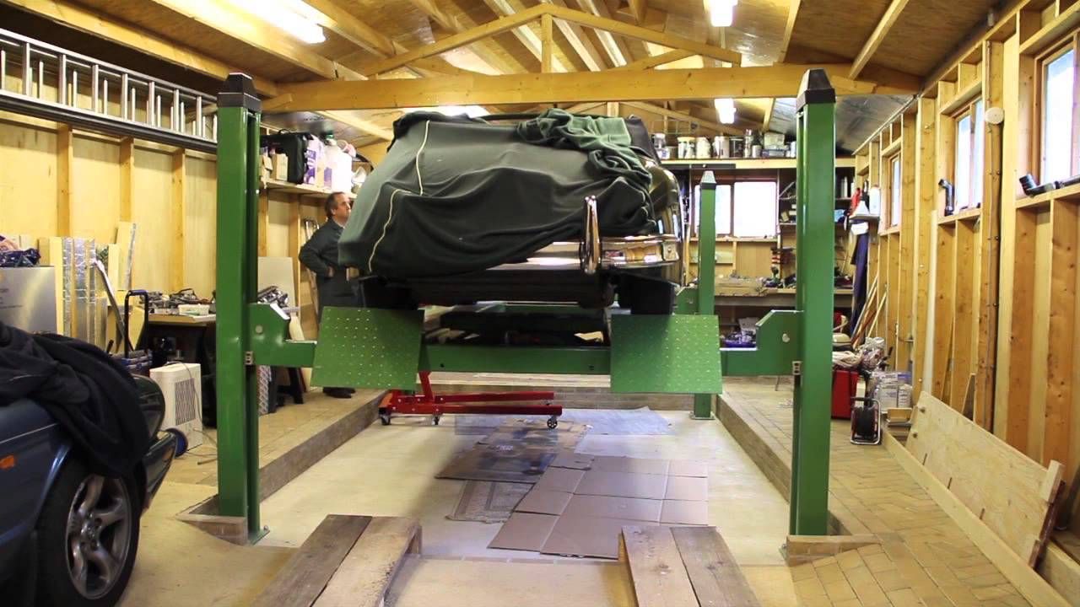
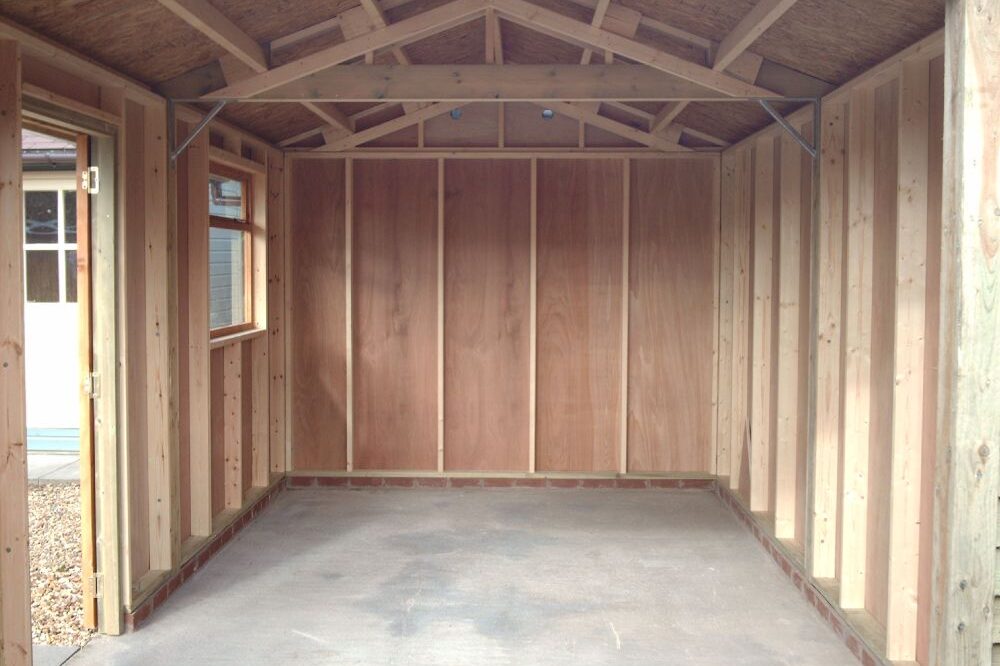

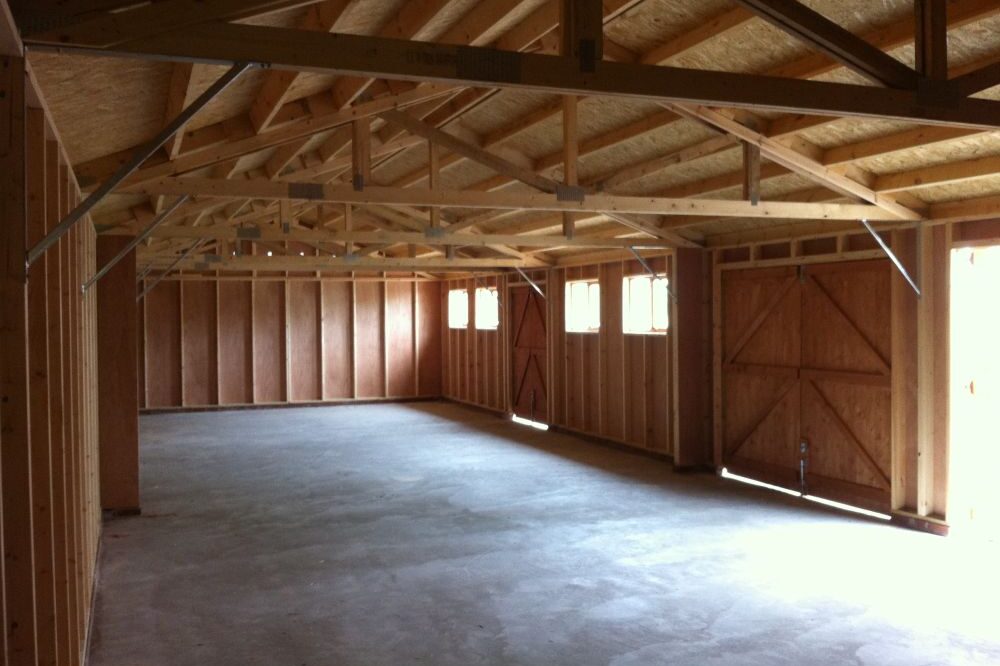
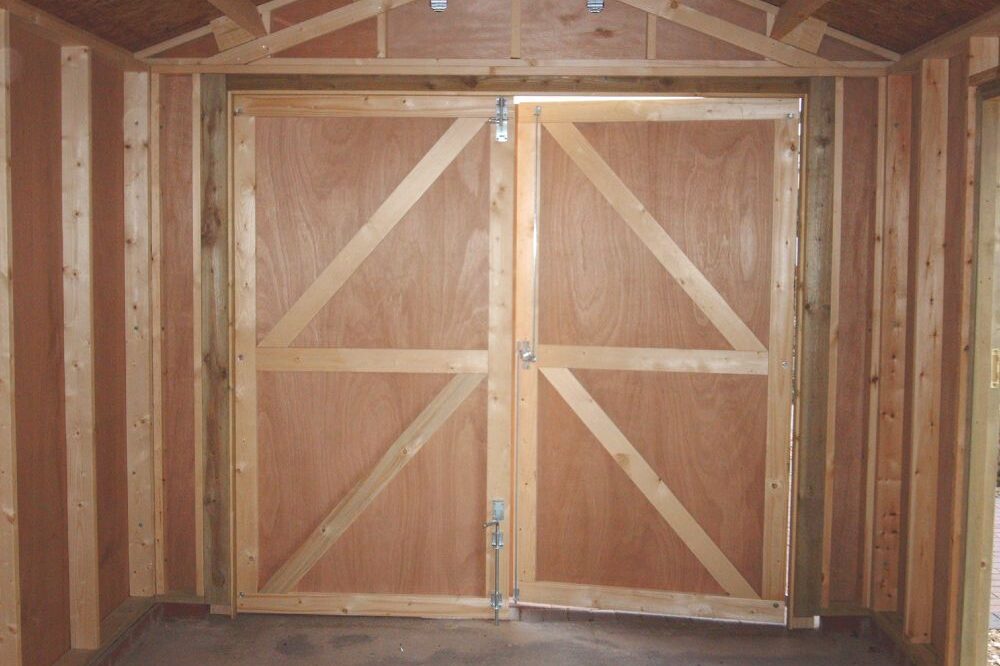
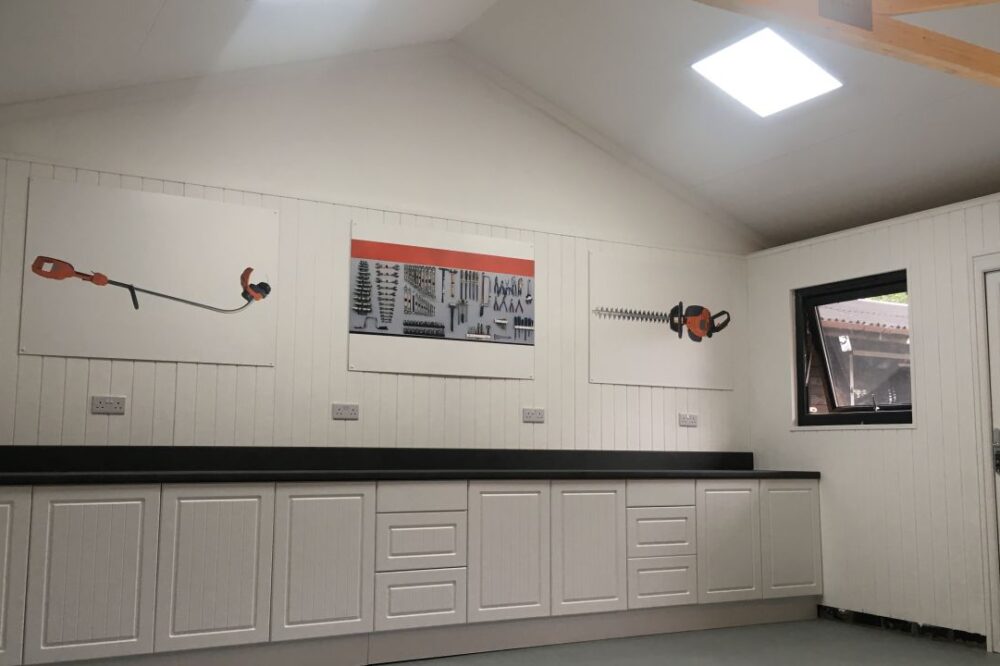


The framing is visible on the inside of the garages, unless you choose the inside lining option.
On the back of the framing you will see the 4mm plywood, which has the vapour barrier and then the outside cladding.
Inside the building, you will see the purlins (between the trusses) followed by the sterling board (OSB). On the outside of the OSB is the final roof covering.
If you select the option of the internal roof lining (and insulation), the Celotex is fitted in between the purlins, and 9mm plywood is fixed to the underside of the purlins.
Dimensions
| External Height (to ridge point) | 2.5m - 3.3m |
|---|---|
| Internal Height (to ridge point) | 2.2m - 3.0m |
| External Depths | 4.9m - 7.0m |
| Internal Depths | 4.7m - 6.8m |
| External Widths | 3.05m - 4.9m |
| Internal Widths | 2.85m - 4.7m |
Delivery & Installation


Installation is included within the overall cost of most garage projects, with our experienced team assembling the building on site once the groundwork has been completed. This approach allows us to ensure the structure is installed correctly and finished to expected standards.
Delivery costs can be calculated through the online configurator by entering your postcode during the quotation process. If an automatic delivery price is unavailable, simply submit your design and a member of our team will provide a quotation.
For customers who prefer to arrange installation themselves, a supply-only option is also available.
Design Your Single Timber Garage
Use our online configurator to choose your garage size, door style, roof covering, and specification. You can also contact our team for advice or arrange a visit to our show site to view our buildings in person.
Whether you’re looking for a practical garden garage, a secure space for vehicle storage, or a combined garage and workshop, our team can help you create a building that suits your requirements.
SPEAK TO US ABOUT YOUR PLANS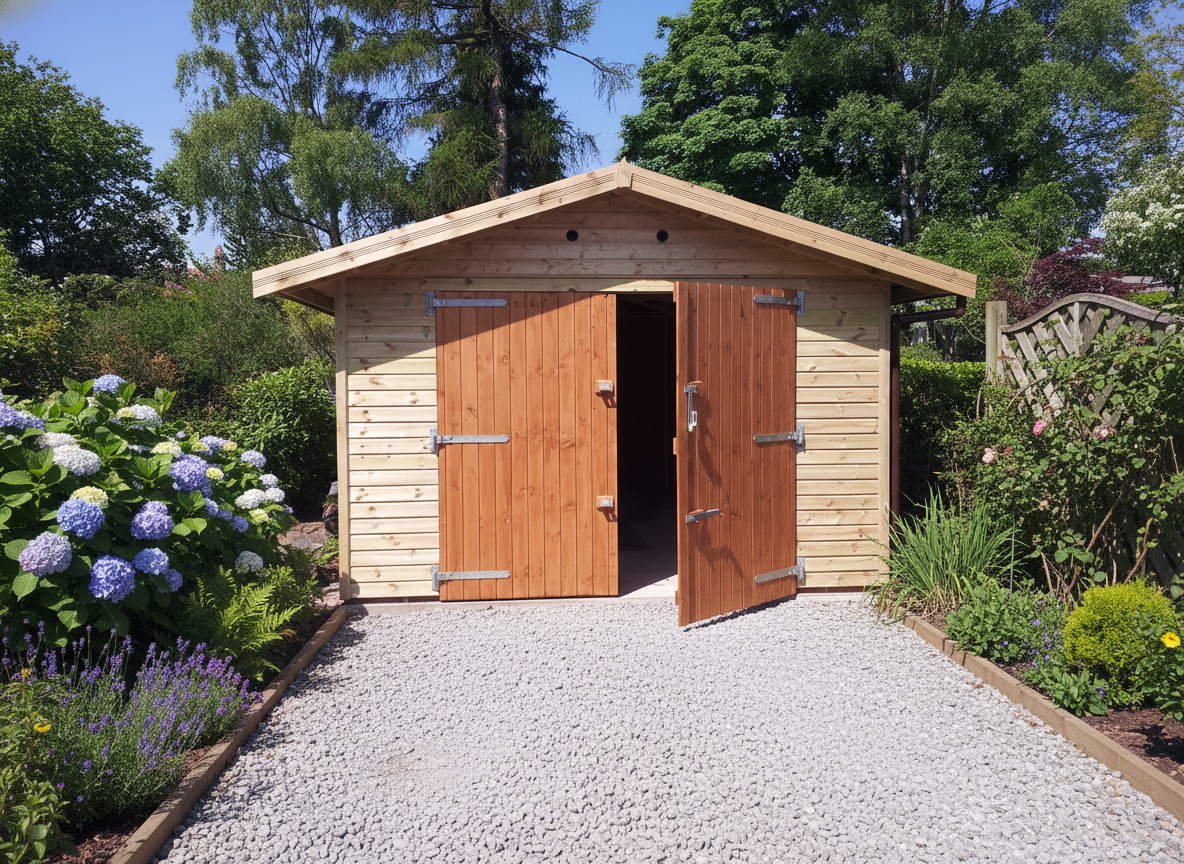
FAQ's
What maintenance is required?
Like any timber building, routine maintenance will help keep your garage in excellent condition. This may include periodic treatment of external timber surfaces and general inspections to ensure the building continues to perform as intended.
Can you build a single garage in a bespoke size?
Yes. While our configurator includes a range of standard sizes, we regularly manufacture single garages with bespoke dimensions and layouts. Contact our team to discuss your requirements.
How long will a timber garage last?
With quality materials, professional installation, and routine maintenance, a timber garage can provide many decades of reliable use.
What roof covering is best for a timber garage?
The best option depends on your priorities. Felt tiles provide a practical and cost-effective finish, while Tapco Slate and cedar shingles offer a more traditional appearance. Metal roofing is often chosen for its longevity and low maintenance requirements.
Can I insulate a single garage?
Yes. Internal lining and insulation upgrades are available. Where roof insulation is selected, Celotex insulation boards are installed between the roof purlins and finished with 9mm plywood lining. This creates a cleaner internal appearance while helping to improve comfort levels throughout the year.
These upgrades are particularly popular for customers creating combination garage and workshop buildings.
Can I add windows and personal doors to a single garage?
Yes. Personal access doors and windows are available as optional extras and can be incorporated into most garage designs.
Can I use a single garage as a workshop?
Yes. Many customers choose to use part or all of their garage as a workshop. Internal lining, insulation, windows, and personal access doors can all be incorporated to create a more comfortable working environment.
What size single timber garage do I need?
The size required will depend on how you intend to use the building. If the garage is purely for vehicle storage, the dimensions of the vehicle will be the main consideration. If you require additional space for storage, workbenches, or equipment, a larger design may be more suitable.