
Our Double Garages
INCLUDE ASSEMBLY AND VAT

- Triple external skin onto Scandinavian 4″ x 2″ redwood framing
- Tanalised Shiplap cladding (upgrade to feather edge cladding available)
- External vapour barrier and 4mm plywood lining (upgrade to 9mm plywood available)
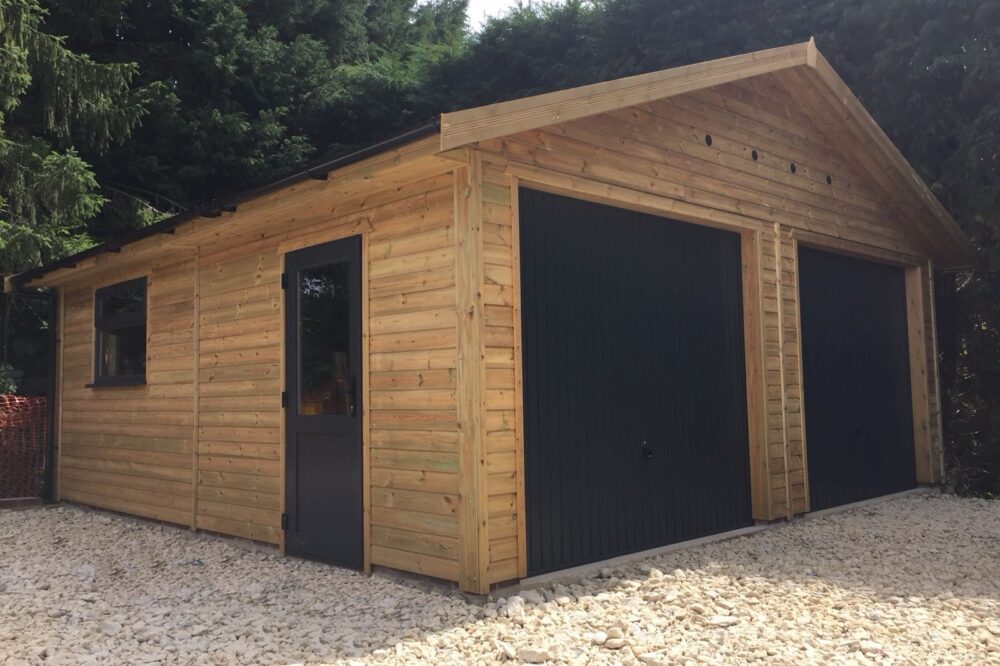
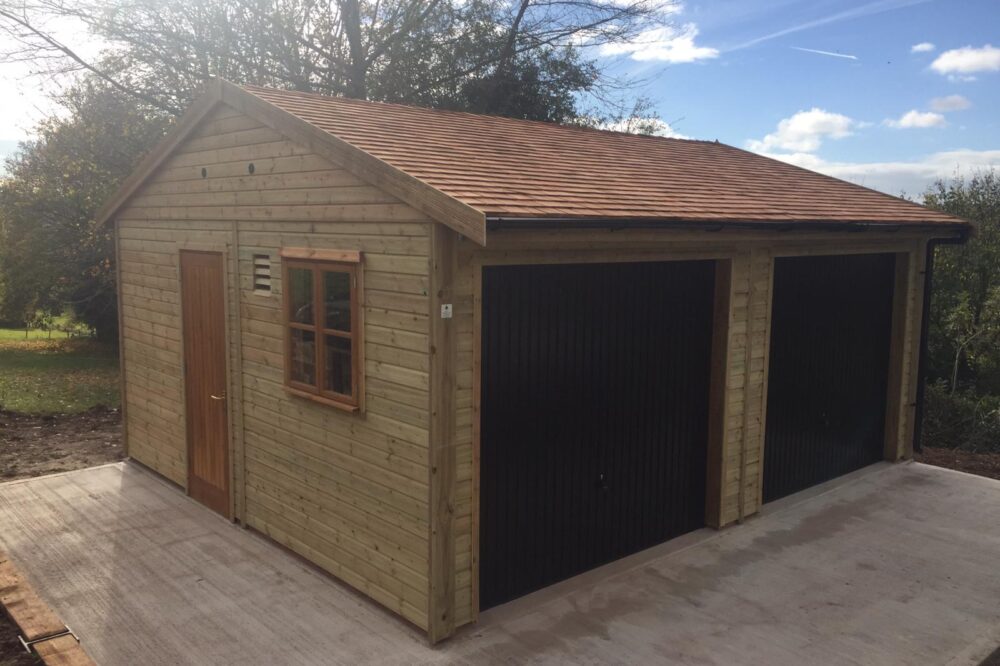

- 2 x Canopy up & over metal doors (choice of colour)
- Triple Layer Roofing System
- Felt Tiles (or Onduline) as standard (other roofing options available)
- OSB3 and 3 ply underfelt onto 5″ x 2″ Timber Purlins

- Personal doors and windows available as an extra
- Partitions available as an optional extra
Starting from £11,500
Finance Available - Click For Details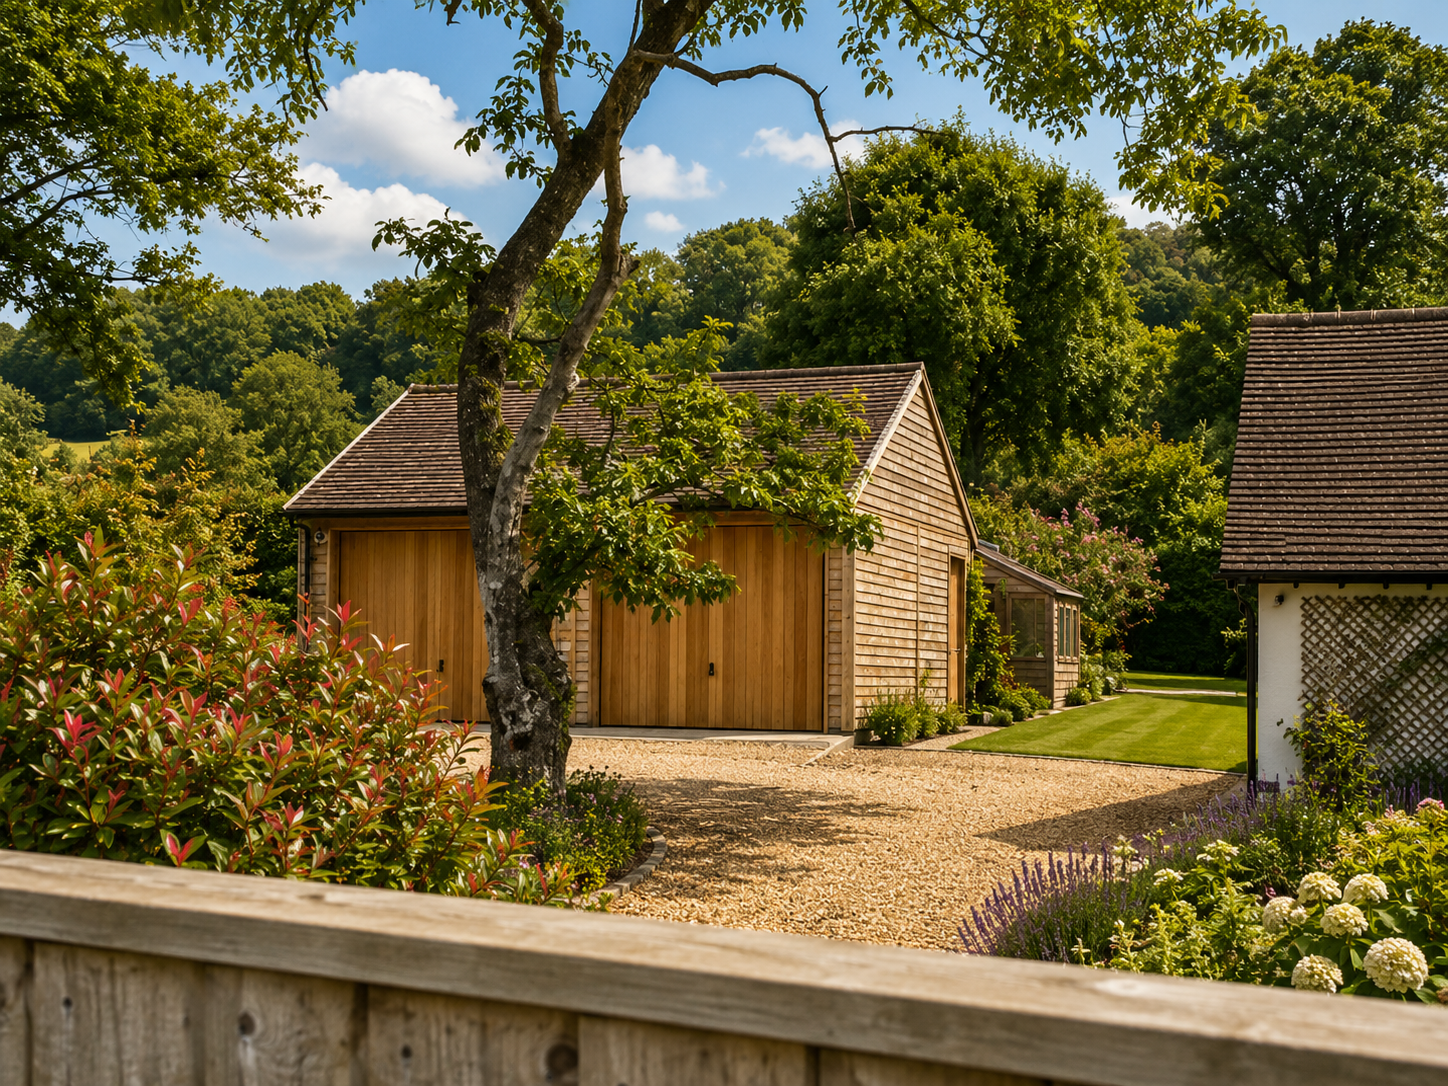
What is a Double Timber Garage?
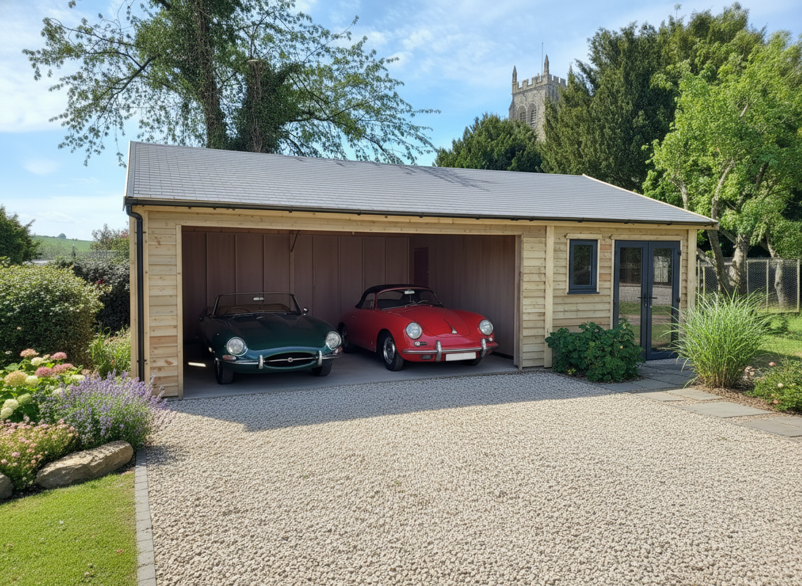
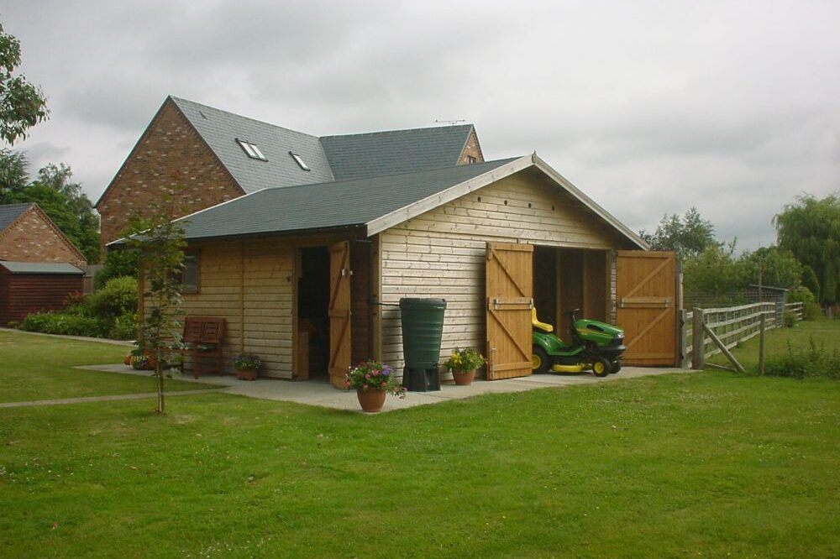
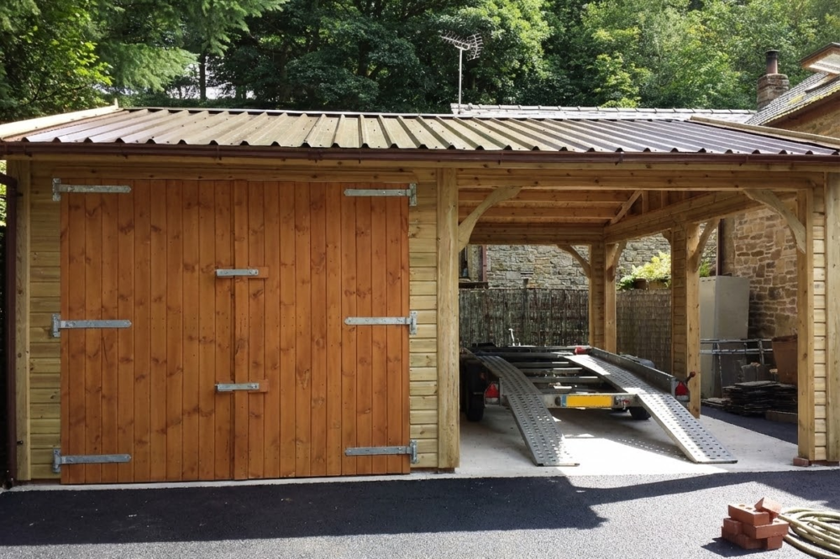
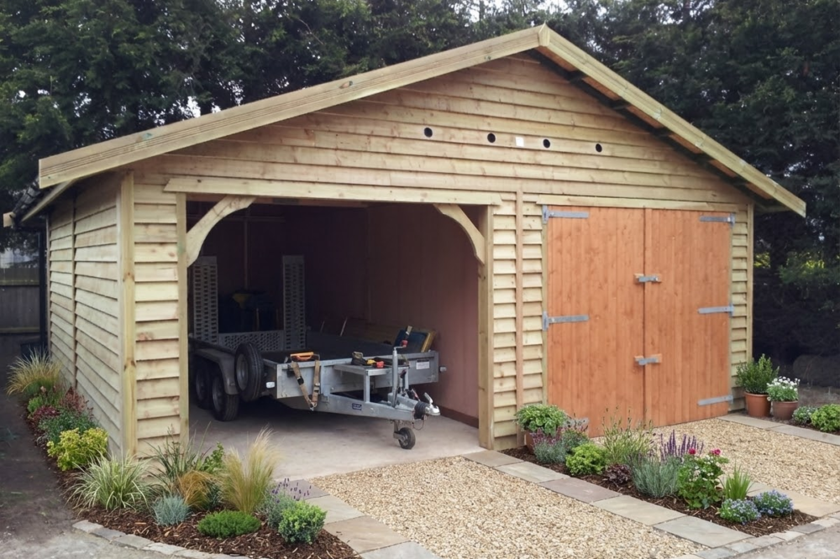
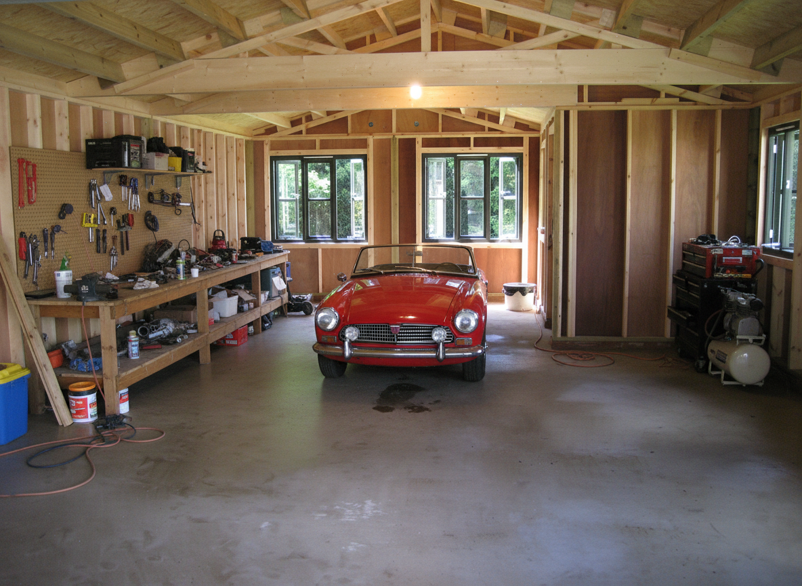
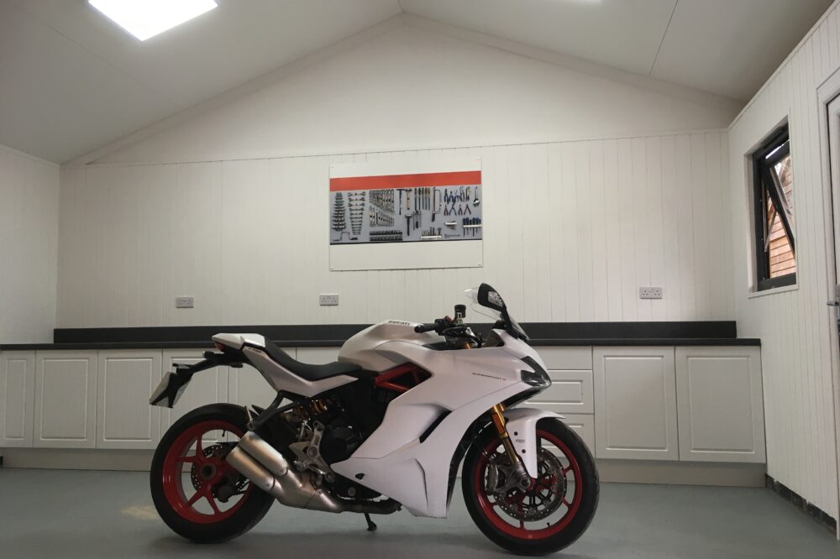
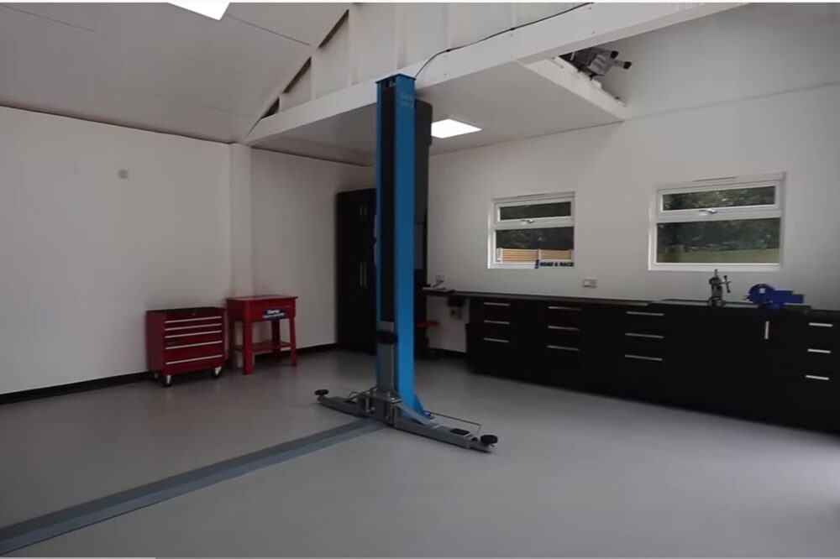
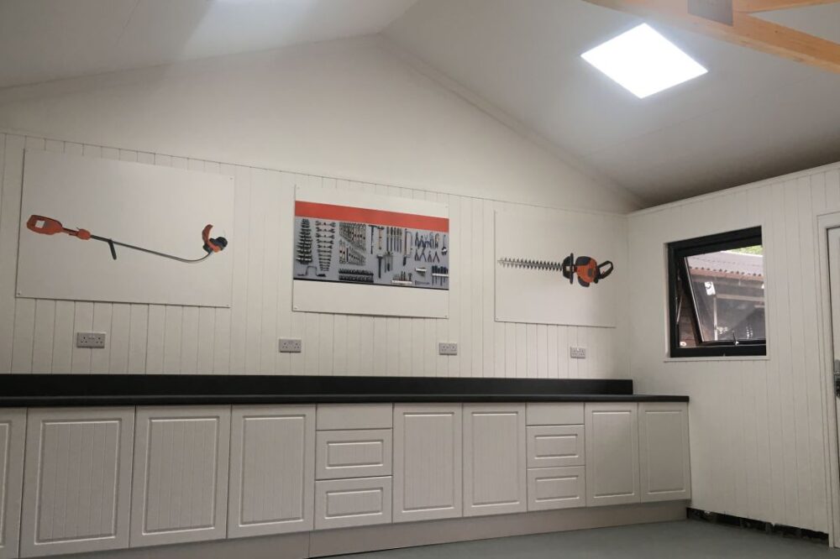
A double garage is a larger garage building designed to accommodate two vehicles side by side. While many customers initially choose a double garage for vehicle storage, the additional floor space often makes it far more versatile than a standard garage. The extra room can be used for garden equipment, bicycles, motorcycles, tools, or even a dedicated timber workshop where you can work on projects throughout the year.
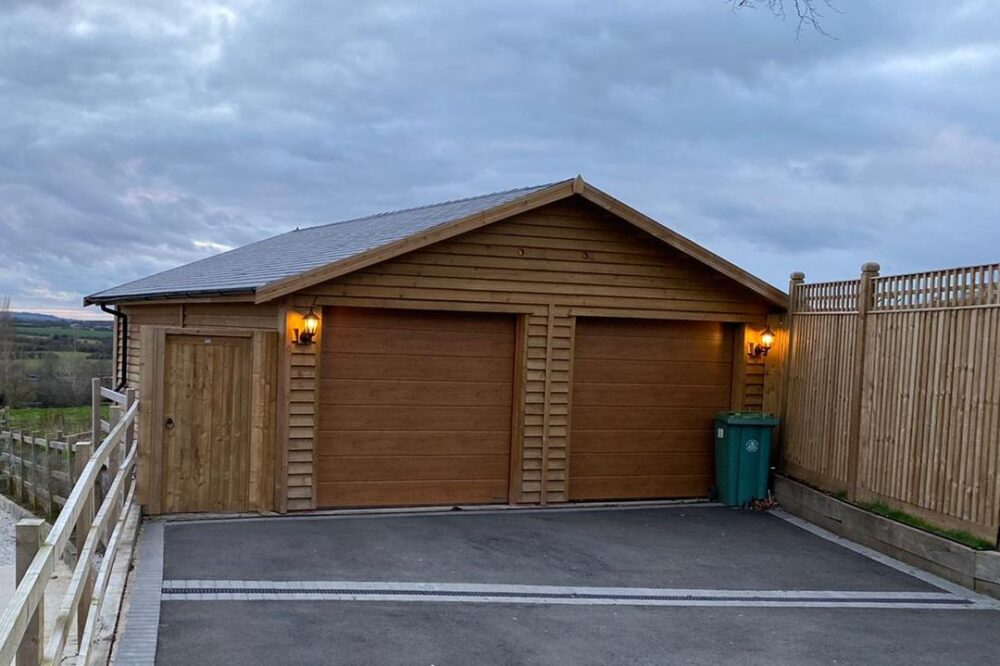
Constructed using high-quality Scandinavian timber and available in a range of sizes, our double garages can be customised to suit both modern and traditional properties. From practical storage solutions to attractive garden garages that enhance the overall appearance of your home, a double garage provides a flexible addition that can adapt as your requirements change.
Why Choose a Double Garage Instead of a Single Garage?
A single garage may be sufficient for one vehicle, but many homeowners quickly discover that additional space becomes invaluable over time. A double garage gives you the flexibility to store two vehicles comfortably while still retaining space for shelving, garden equipment, tools, or other activities.
Many customers also choose a double garage because it provides greater long-term flexibility. While it may initially be used for vehicles, the additional room can later be adapted into a wooden workshop, hobby space, motorcycle store, or extra storage.
For homeowners looking to maximise the use of their outside areas, a double garage often provides a more practical solution than multiple smaller outbuildings.
A Garden Garage That Works Harder
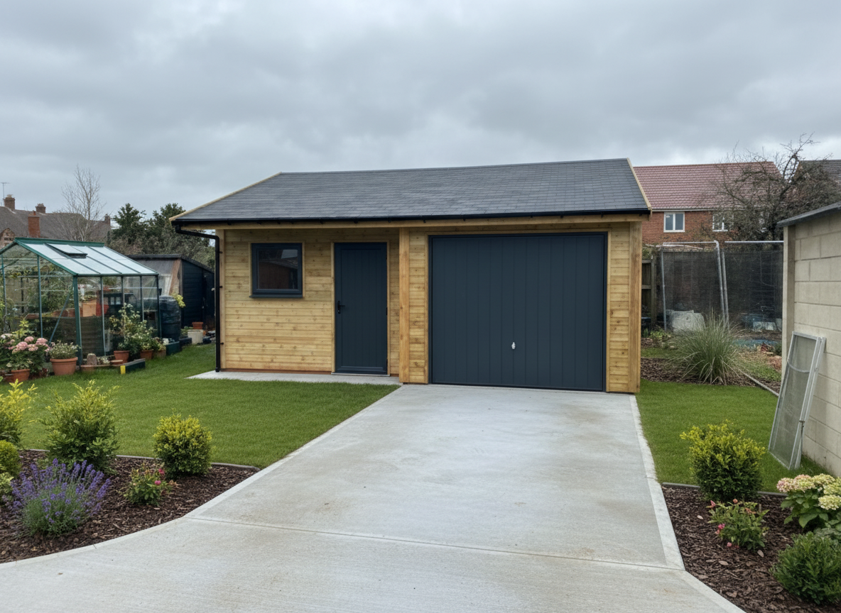
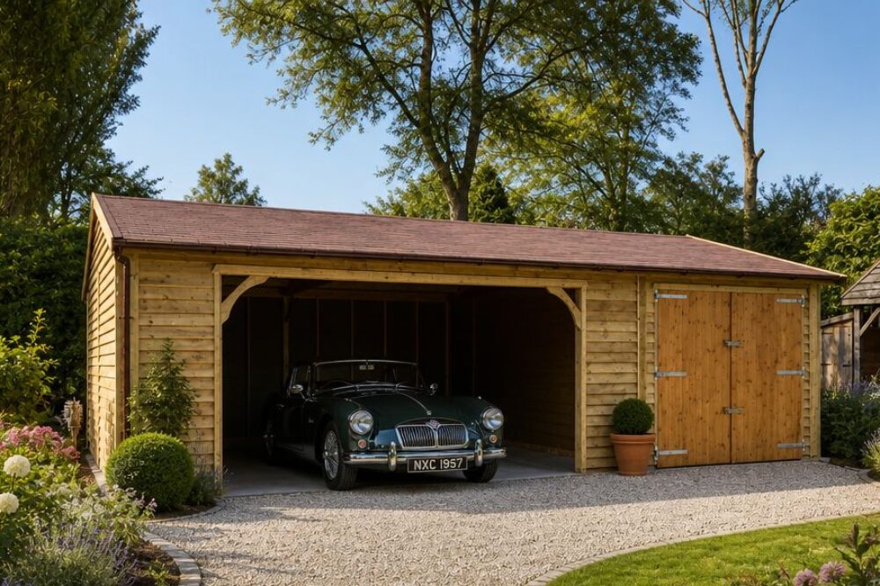
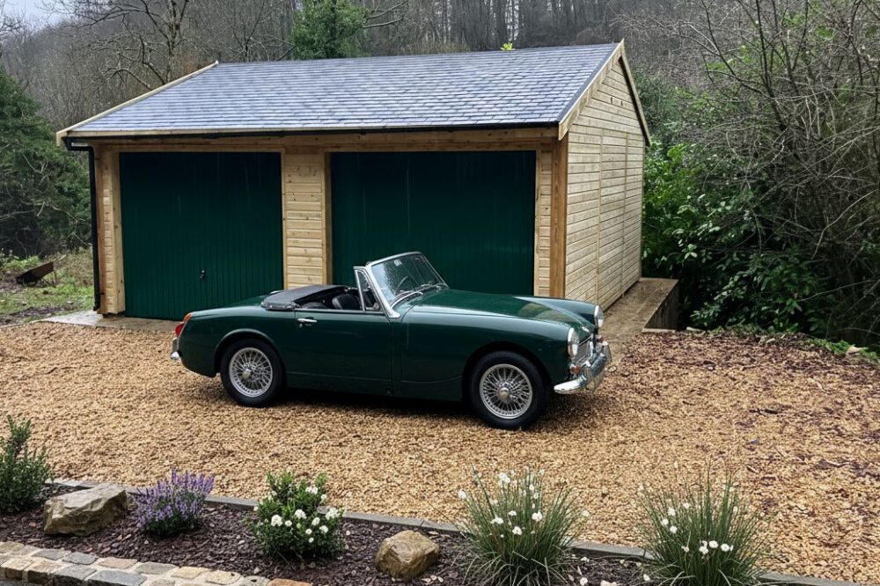
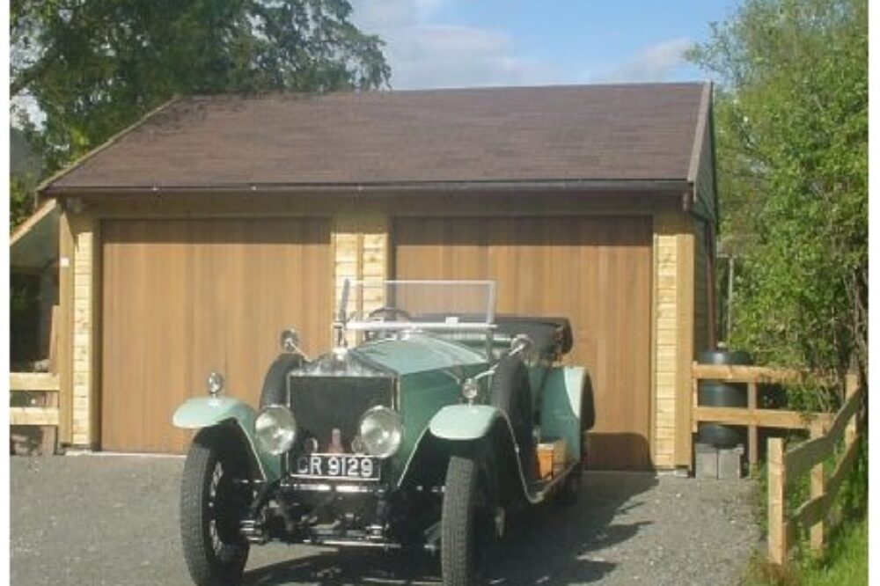
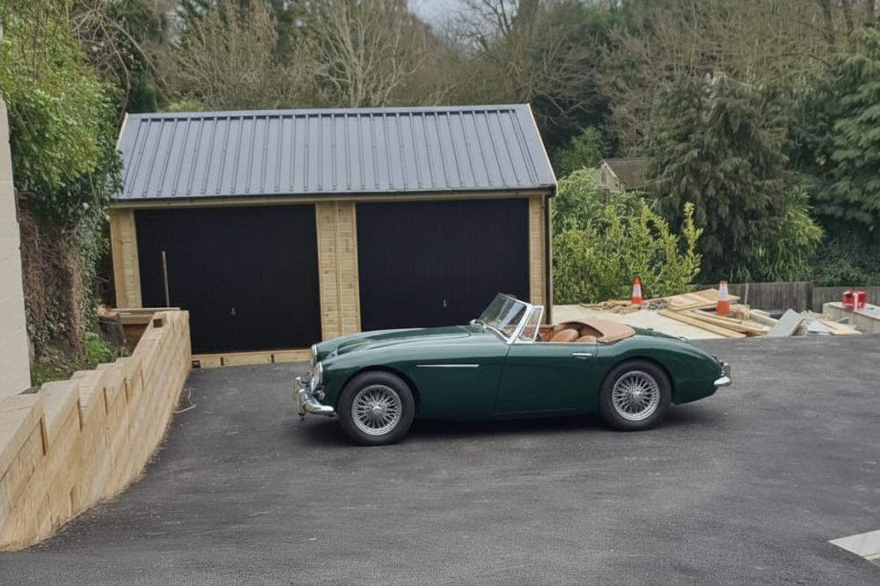
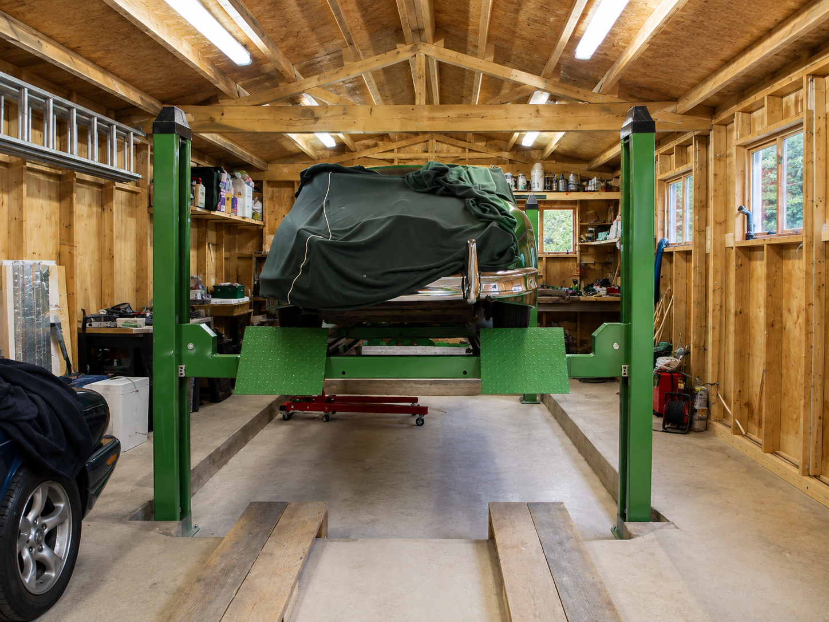
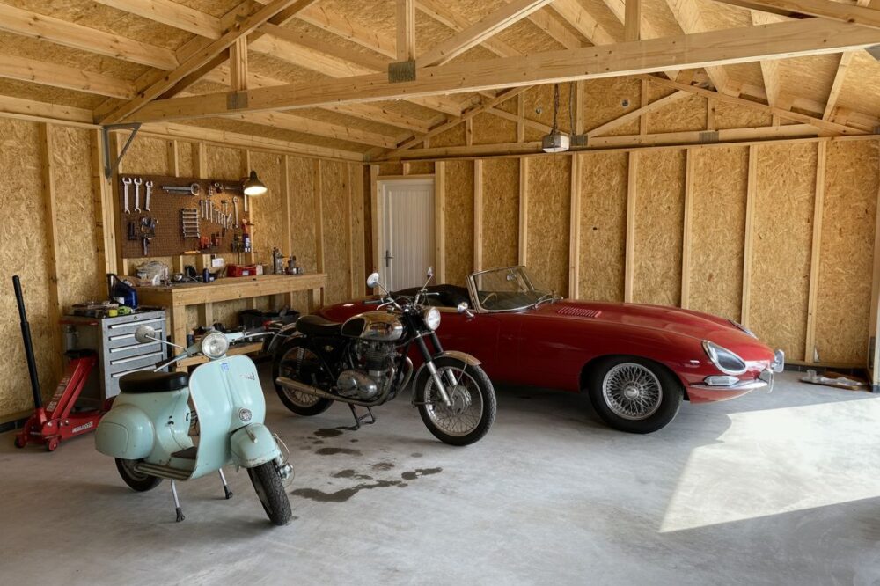
A garden garage doesn’t have to be used exclusively for parking everyday vehicles, either. For classic car enthusiasts, a double garage provides an attractive and practical environment for vehicle storage, maintenance, and display. The larger footprint allows you to move around vehicles comfortably while keeping tools and equipment close at hand.
Because every building can be customised, you can create a layout that balances vehicle storage, workshop space, and general storage to suit your individual requirements.
Design & Customisation Options
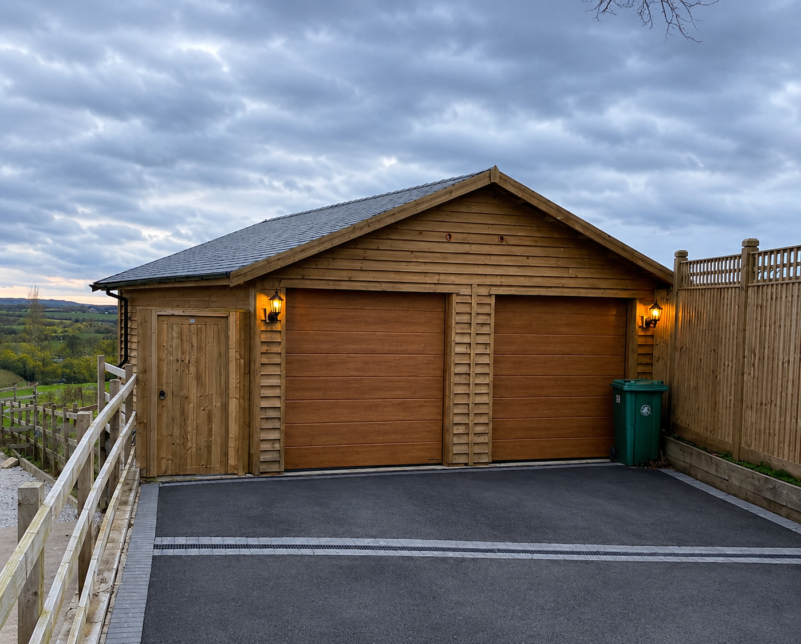
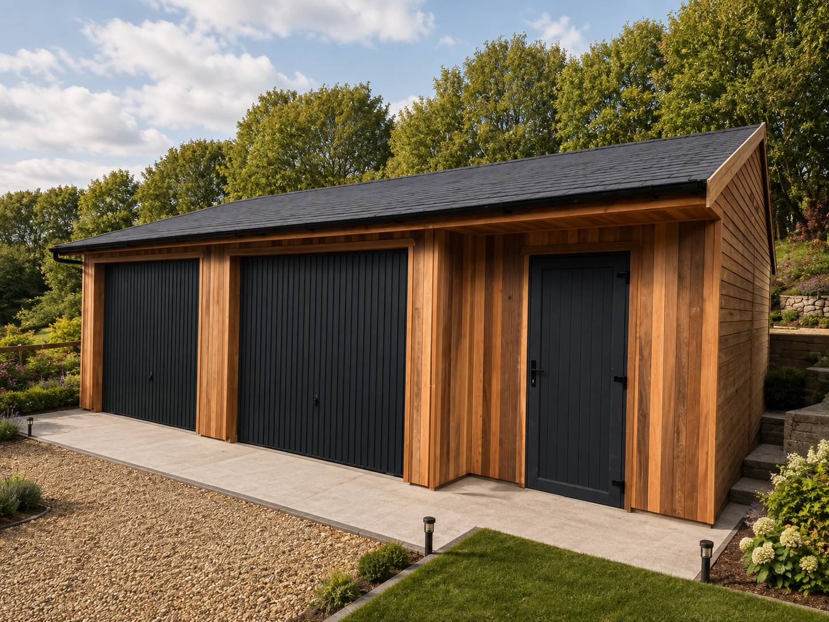
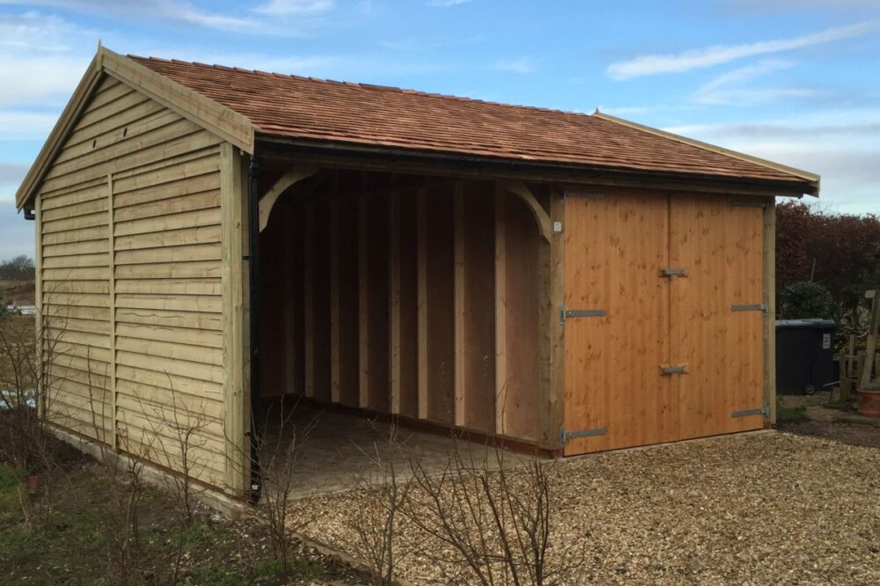
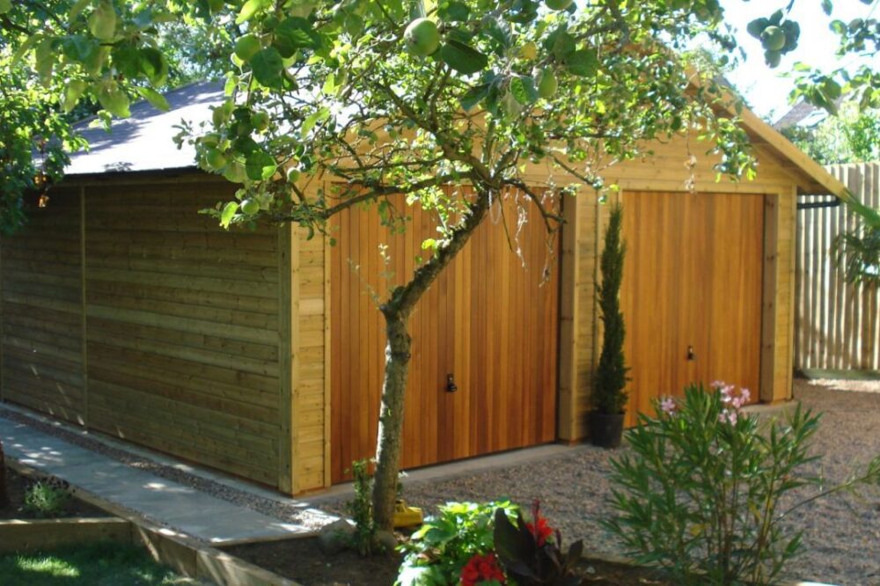

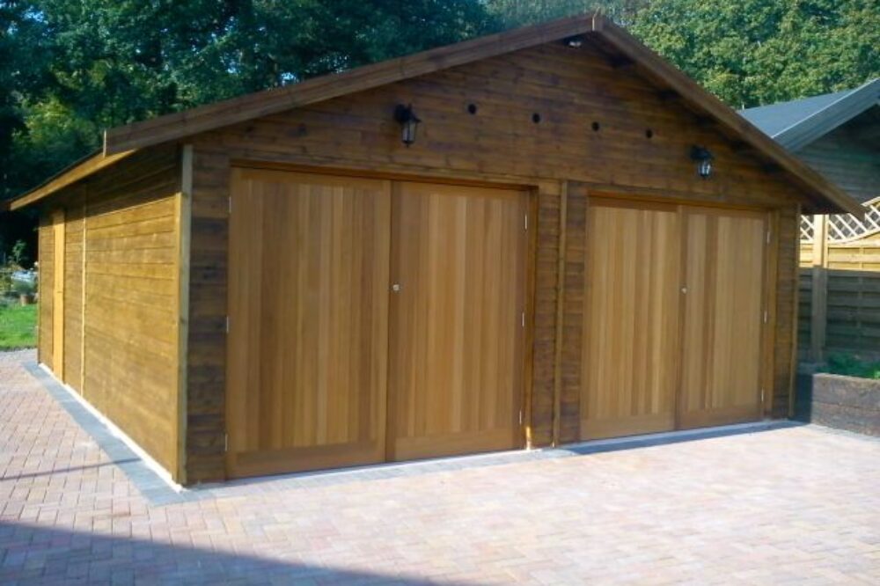
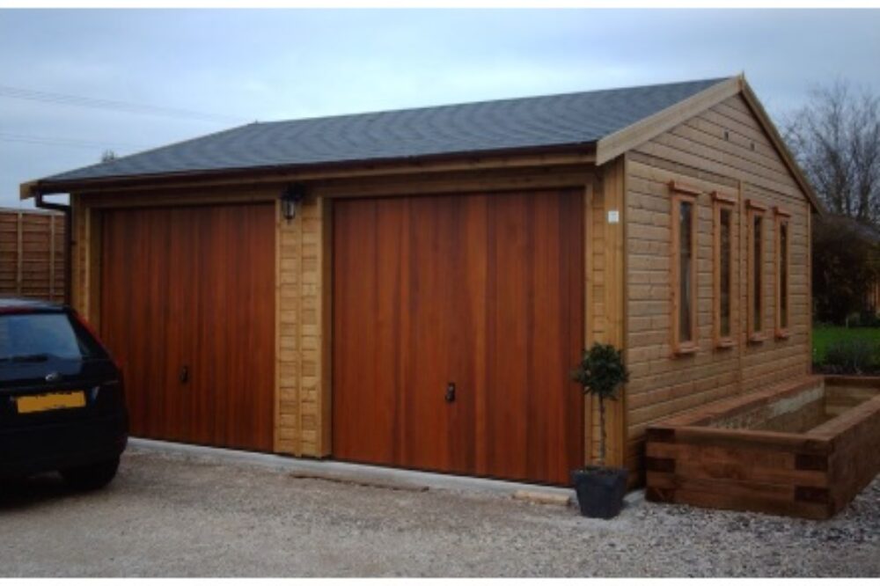

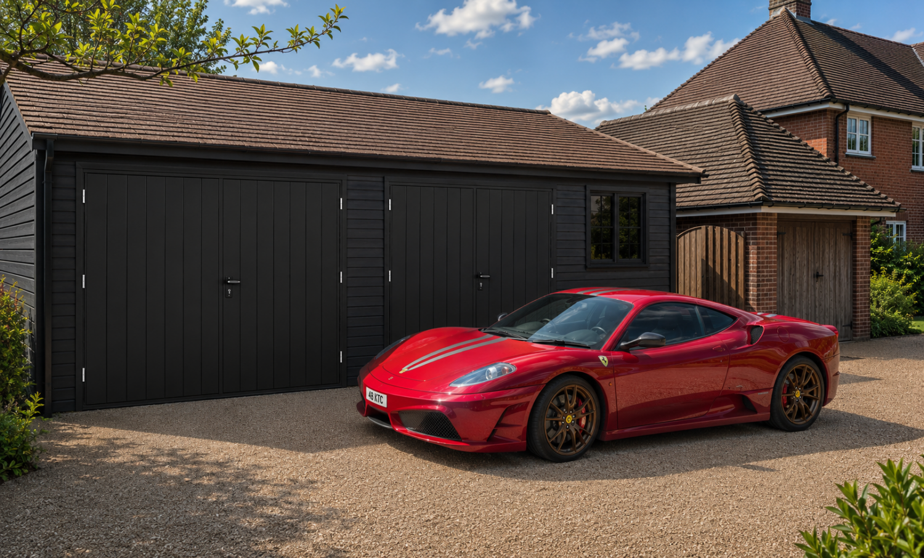
Every double garage can be tailored to suit both your practical requirements and the appearance of your property. Garage door options include the standard canopy-style metal up-and-over doors supplied in a choice of colours. Timber barn doors and cedar-clad doors are also available. If you prefer to arrange your own doors, we can provide the building with prepared openings ready for installation after assembly.
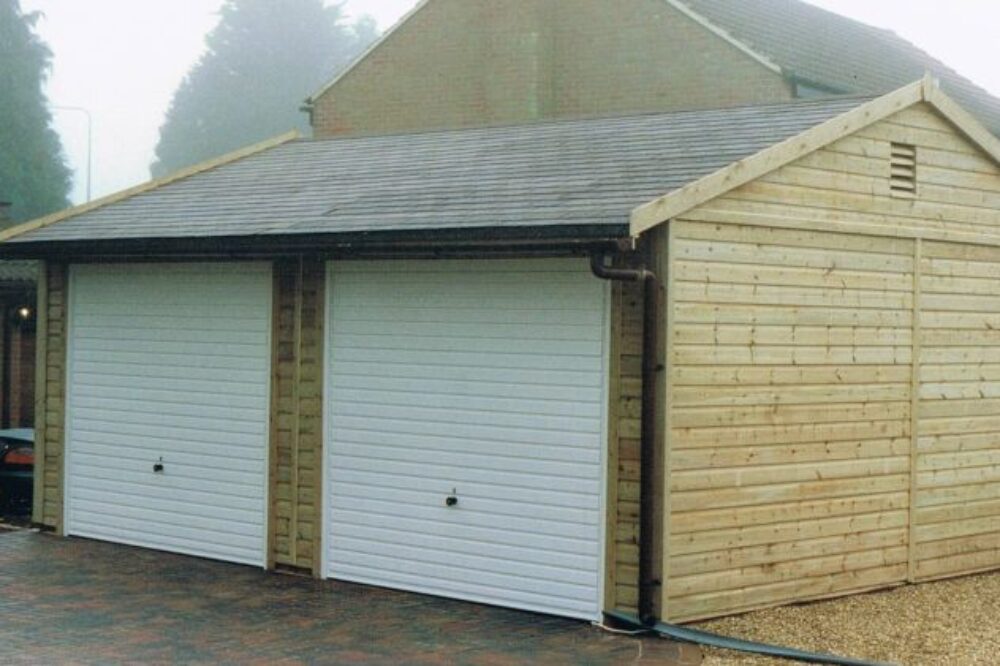
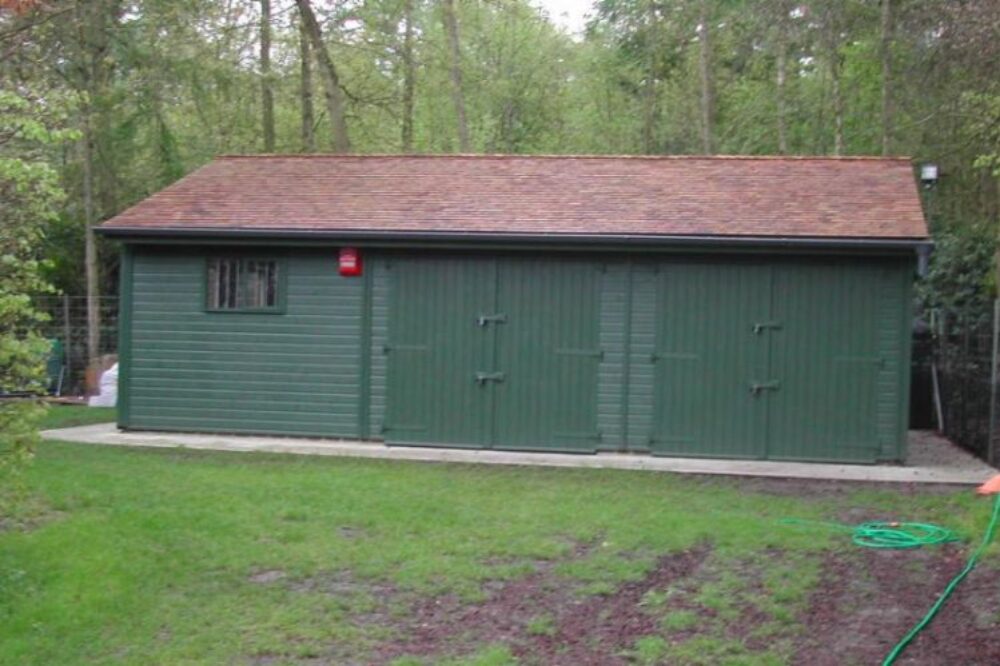
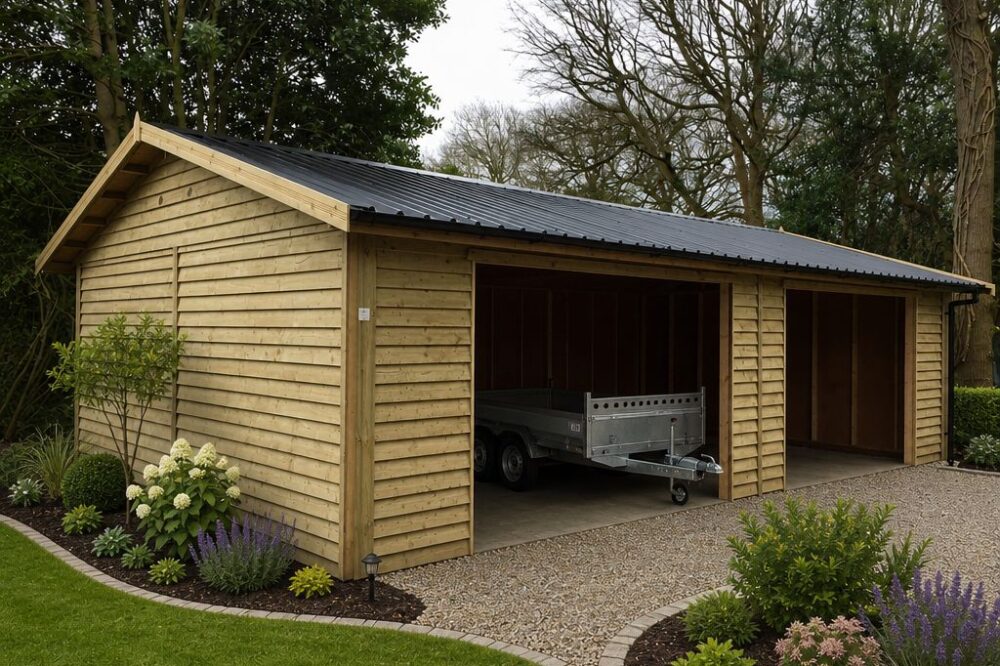
The external appearance can be customised through a choice of cladding finishes. Tanalised shiplap remains the most popular option, providing a clean and traditional appearance that naturally weathers to an attractive silver-gold tone over time. For a more substantial look, feather-edge cladding creates additional depth and character, making it particularly well-suited to larger garden garages.
Customers seeking a premium finish often choose Western Red Cedar, which offers outstanding natural durability and develops a distinctive silver-grey appearance as it matures.
Build your Wooden Double Garage
Please use the button below to start designing your Wooden Double Garage. In the configurator, you will be able to choose the style and position of doors & windows, along with all the optional extras you require.
If the size you have in mind is not listed, please use the closest size up.
Once you have designed your Wooden Double Garage this will give you a total cost that is inclusive of VAT, Delivery & Installation.
Double Garage Prices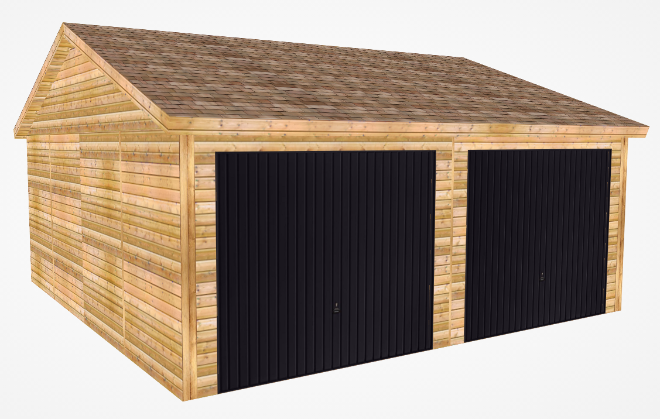
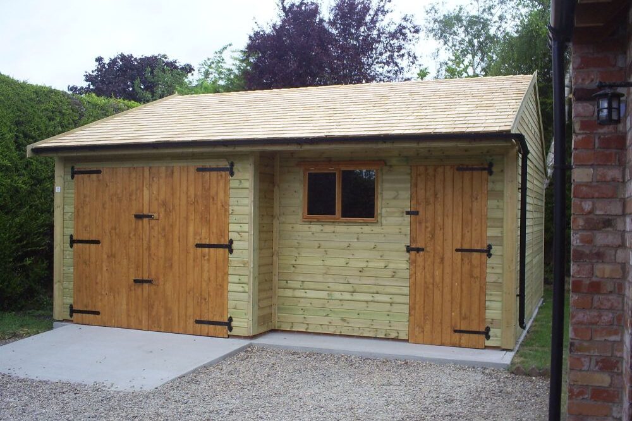
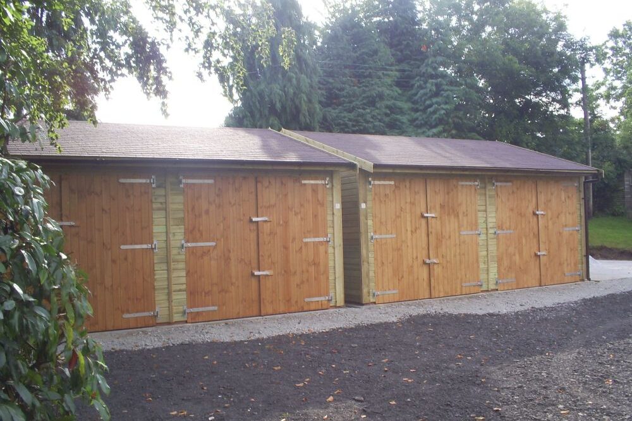
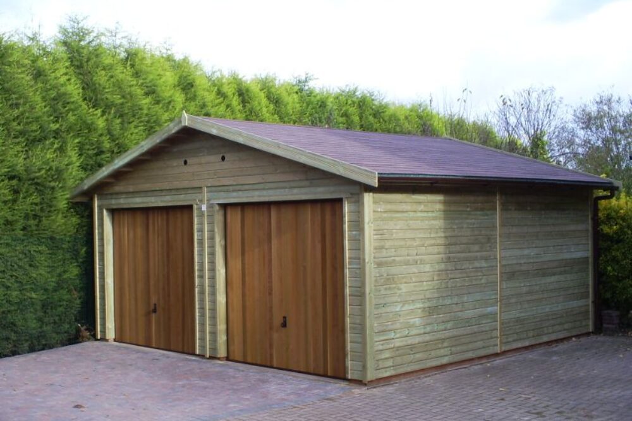
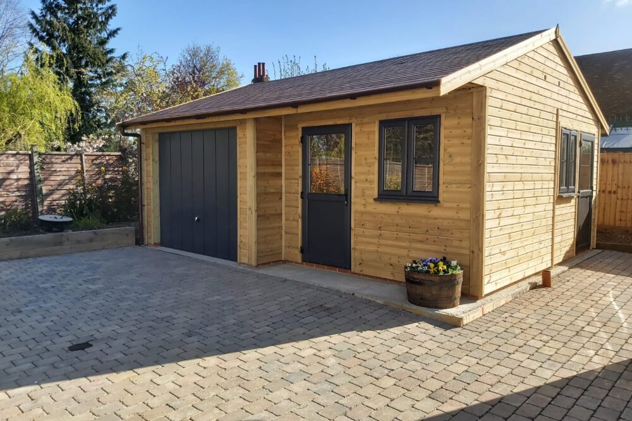
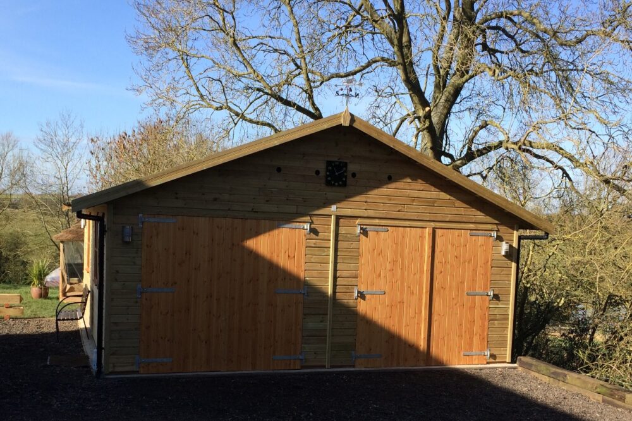
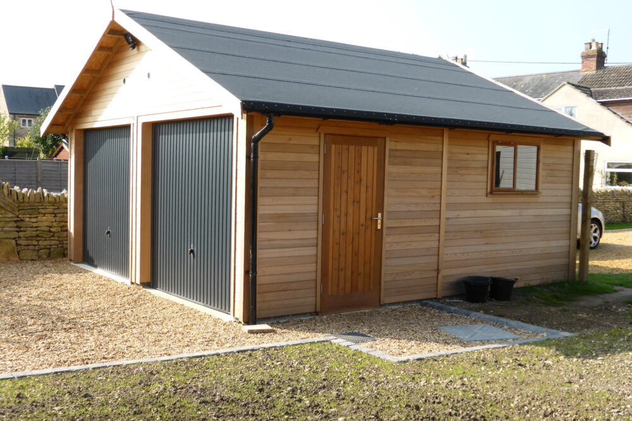
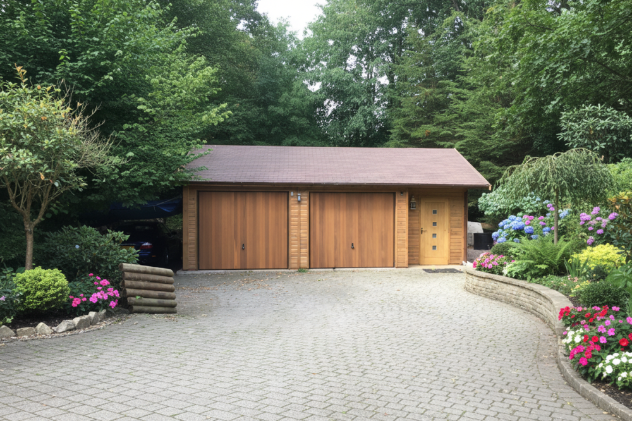
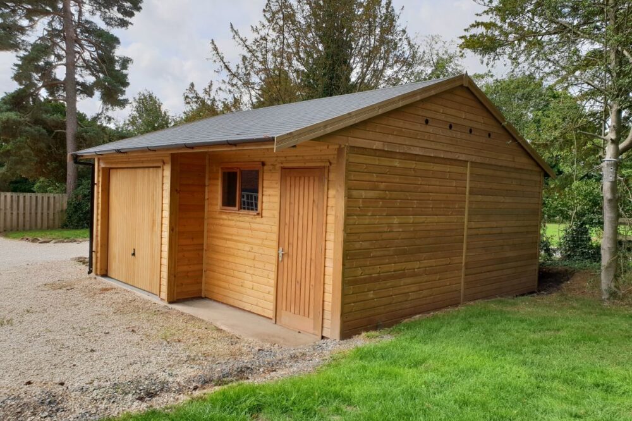
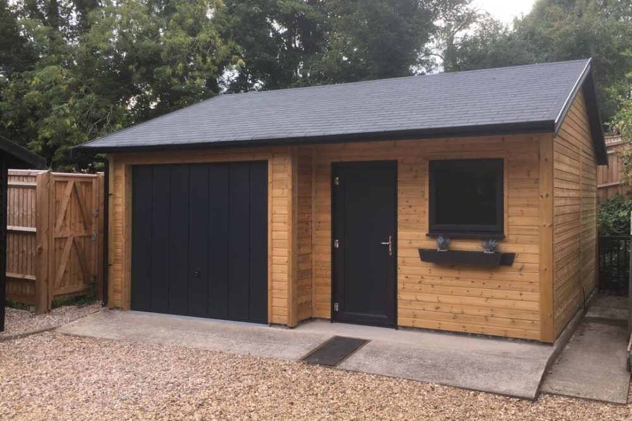
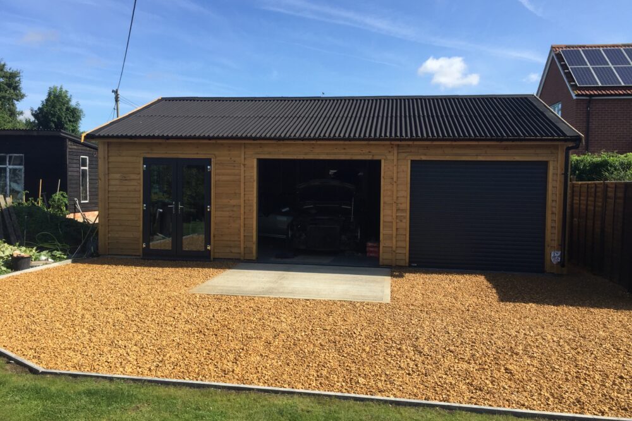
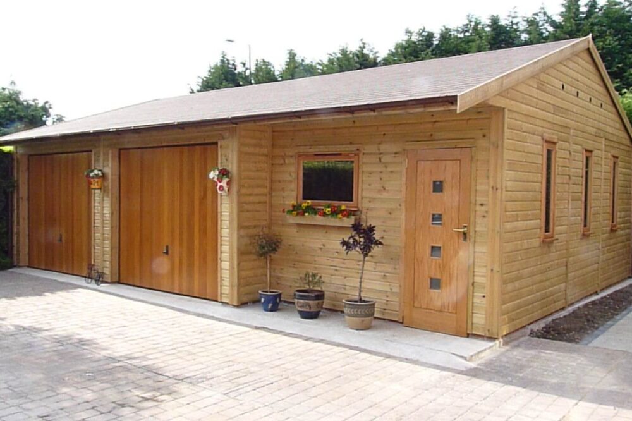
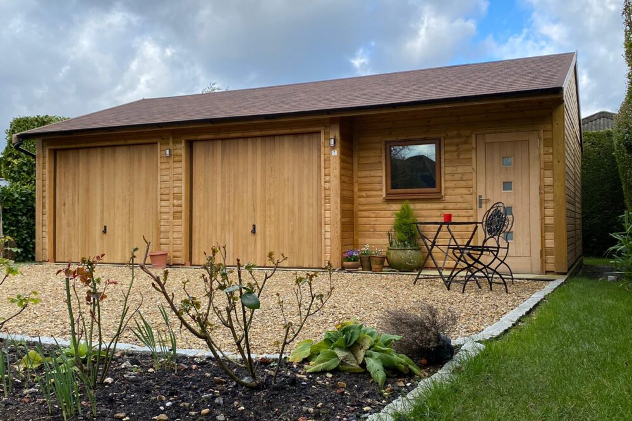
Construction & Specifications
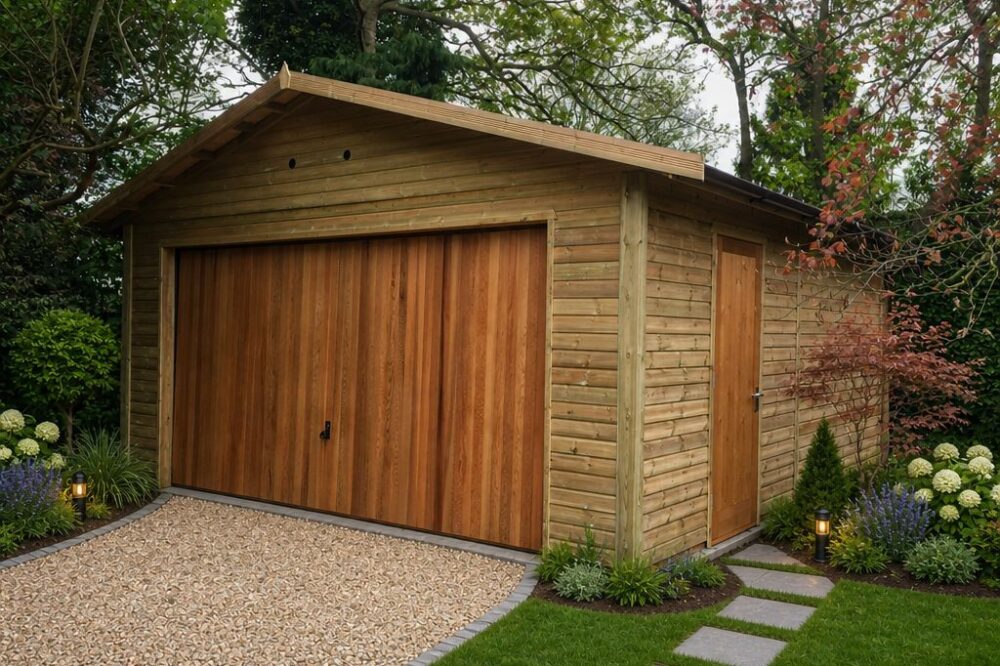

- Tanalised shiplap cladding
- External vapour barrier
- 4mm plywood lining
- Two canopy-style metal up-and-over garage doors
- Triple-layer roofing system
- OSB roof boarding
- 10-year comprehensive guarantee
Groundwork Requirements
Like all garage buildings, a double garage requires a suitable base to ensure the structure performs correctly for many years. In most cases, this consists of a concrete base combined with a single course of semi-engineering bricks around the perimeter.
Typical groundwork requirements include:
- 150mm of compacted hardcore
- Damp-proof membrane
- Minimum 100mm concrete slab
- Single course of semi-engineering bricks
- Concrete base extending approximately 50mm beyond brickwork dimensions
Once an order is placed, we provide foundation plans showing the exact dimensions required for your chosen building. These plans can be passed directly to your contractor to simplify the groundwork process.
Wooden Garage Groundwork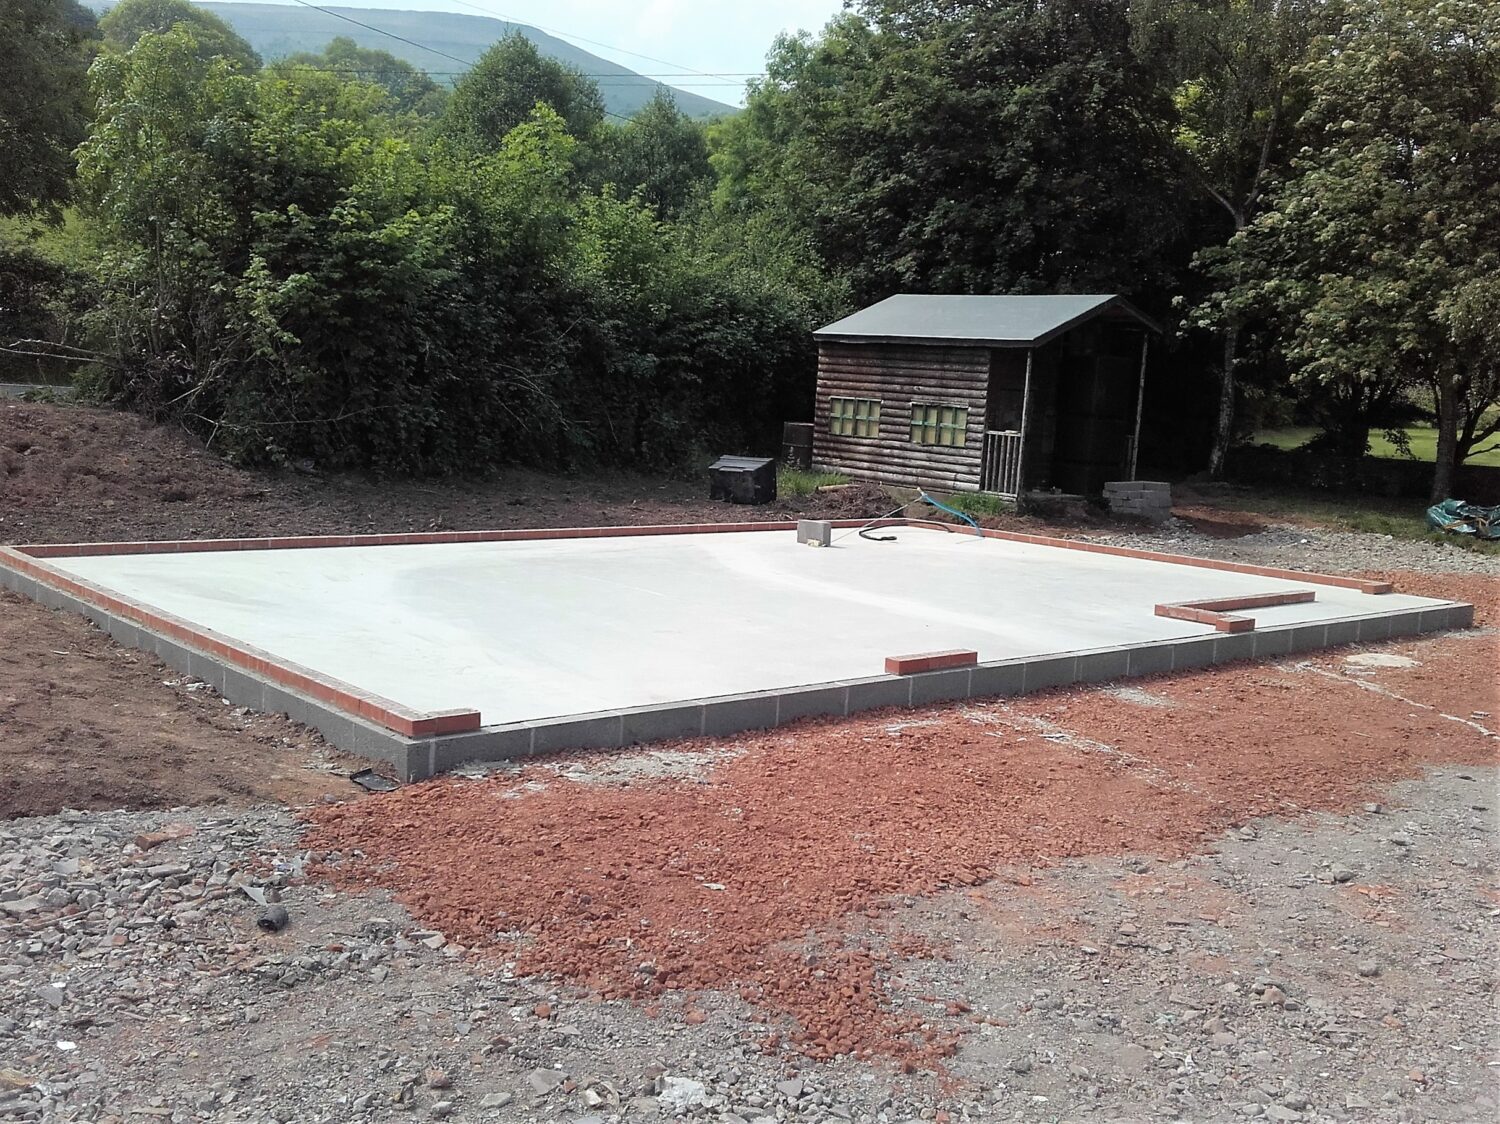
Garage Door Options
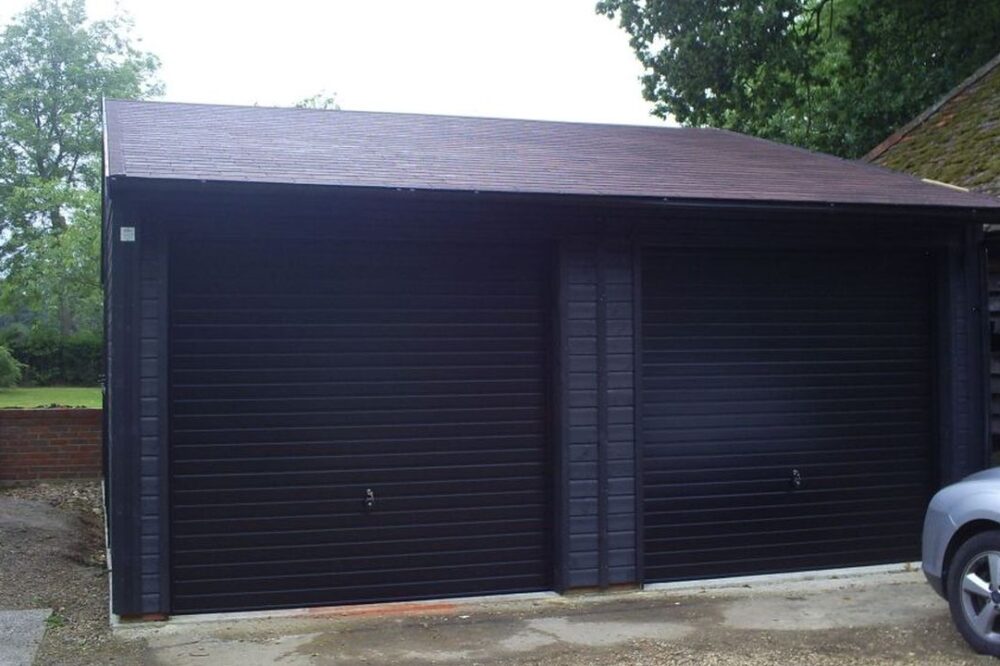
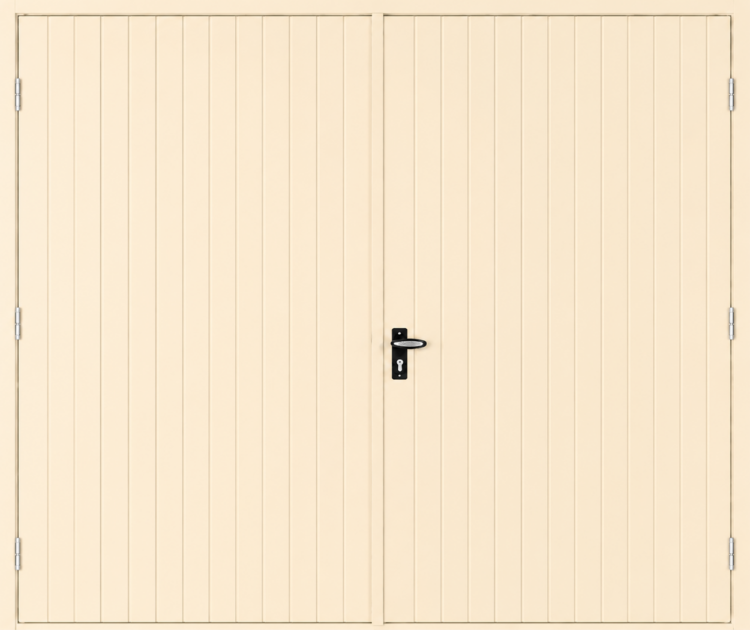
Our wooden double garages are available with a choice of either two canopy-style metal up-and-over doors or two ribbed metal barn doors, both offered in a range of colours to complement your garage.

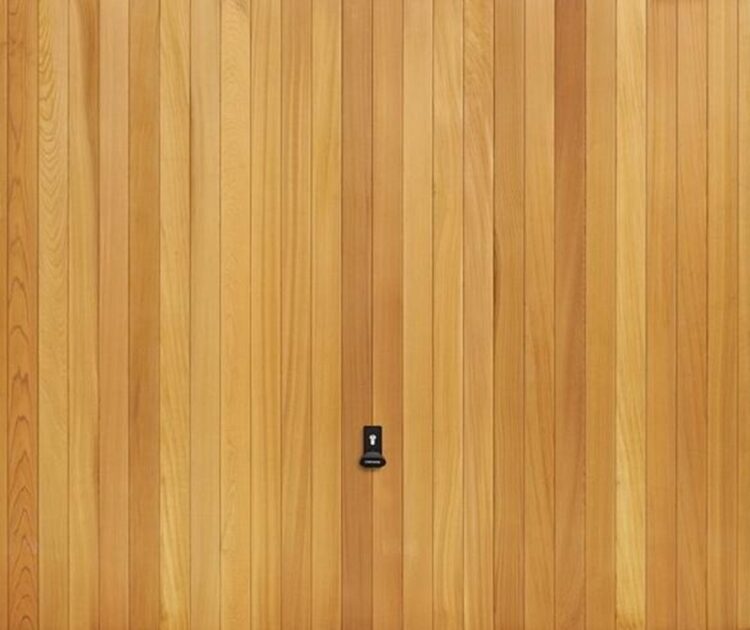
For a more premium finish, you can upgrade to our Elegance range, featuring wider-ribbed metal doors, fully retractable up-and-over doors, or timber cedar up-and-over doors, available for an additional cost.
Our standard garage doors are available up to a maximum size of 2.5m wide and 2.1m high. Depending on the garage design, the door dimensions may need to be reduced to suit the building.
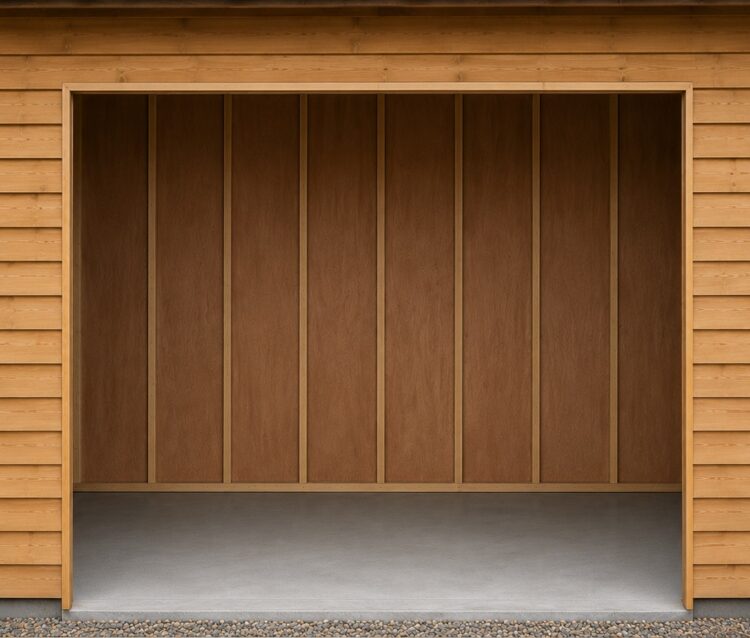
If you prefer to install your own doors, such as roller shutter doors, we can leave the door openings ready for a third-party supplier to measure, supply, and fit the doors after your wooden double garage has been installed.
-

Black Standard Ribbed U&O Door
-
Anthracite Grey Elegance Up & Over Door
-
Chartwell Green Elegance Barn Doors
-
Cream Standard Barn Doors
-
Cedar Up & Over Door
-
Opening for customer to supply & fit own door


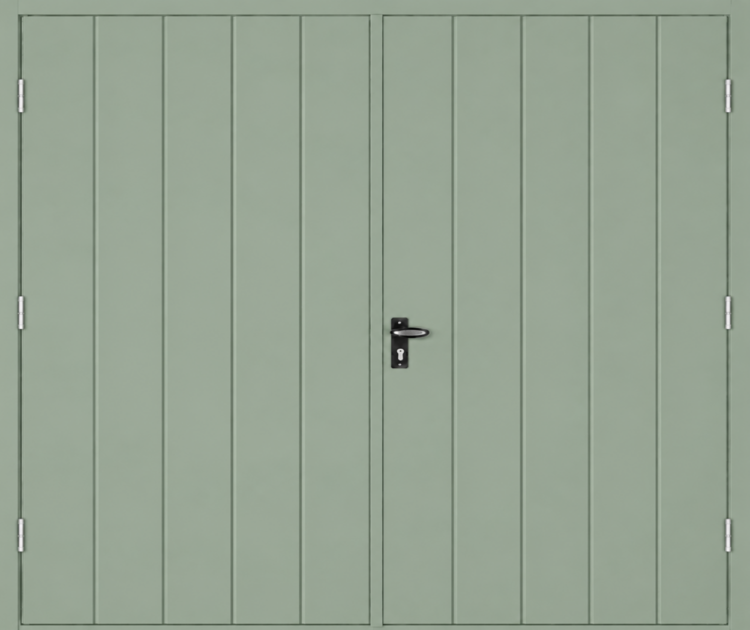
Options
Roofing Options
The roof finish has a significant impact on both the appearance and longevity of your double garage. We offer a range of options to suit different property styles, budgets, and maintenance preferences:
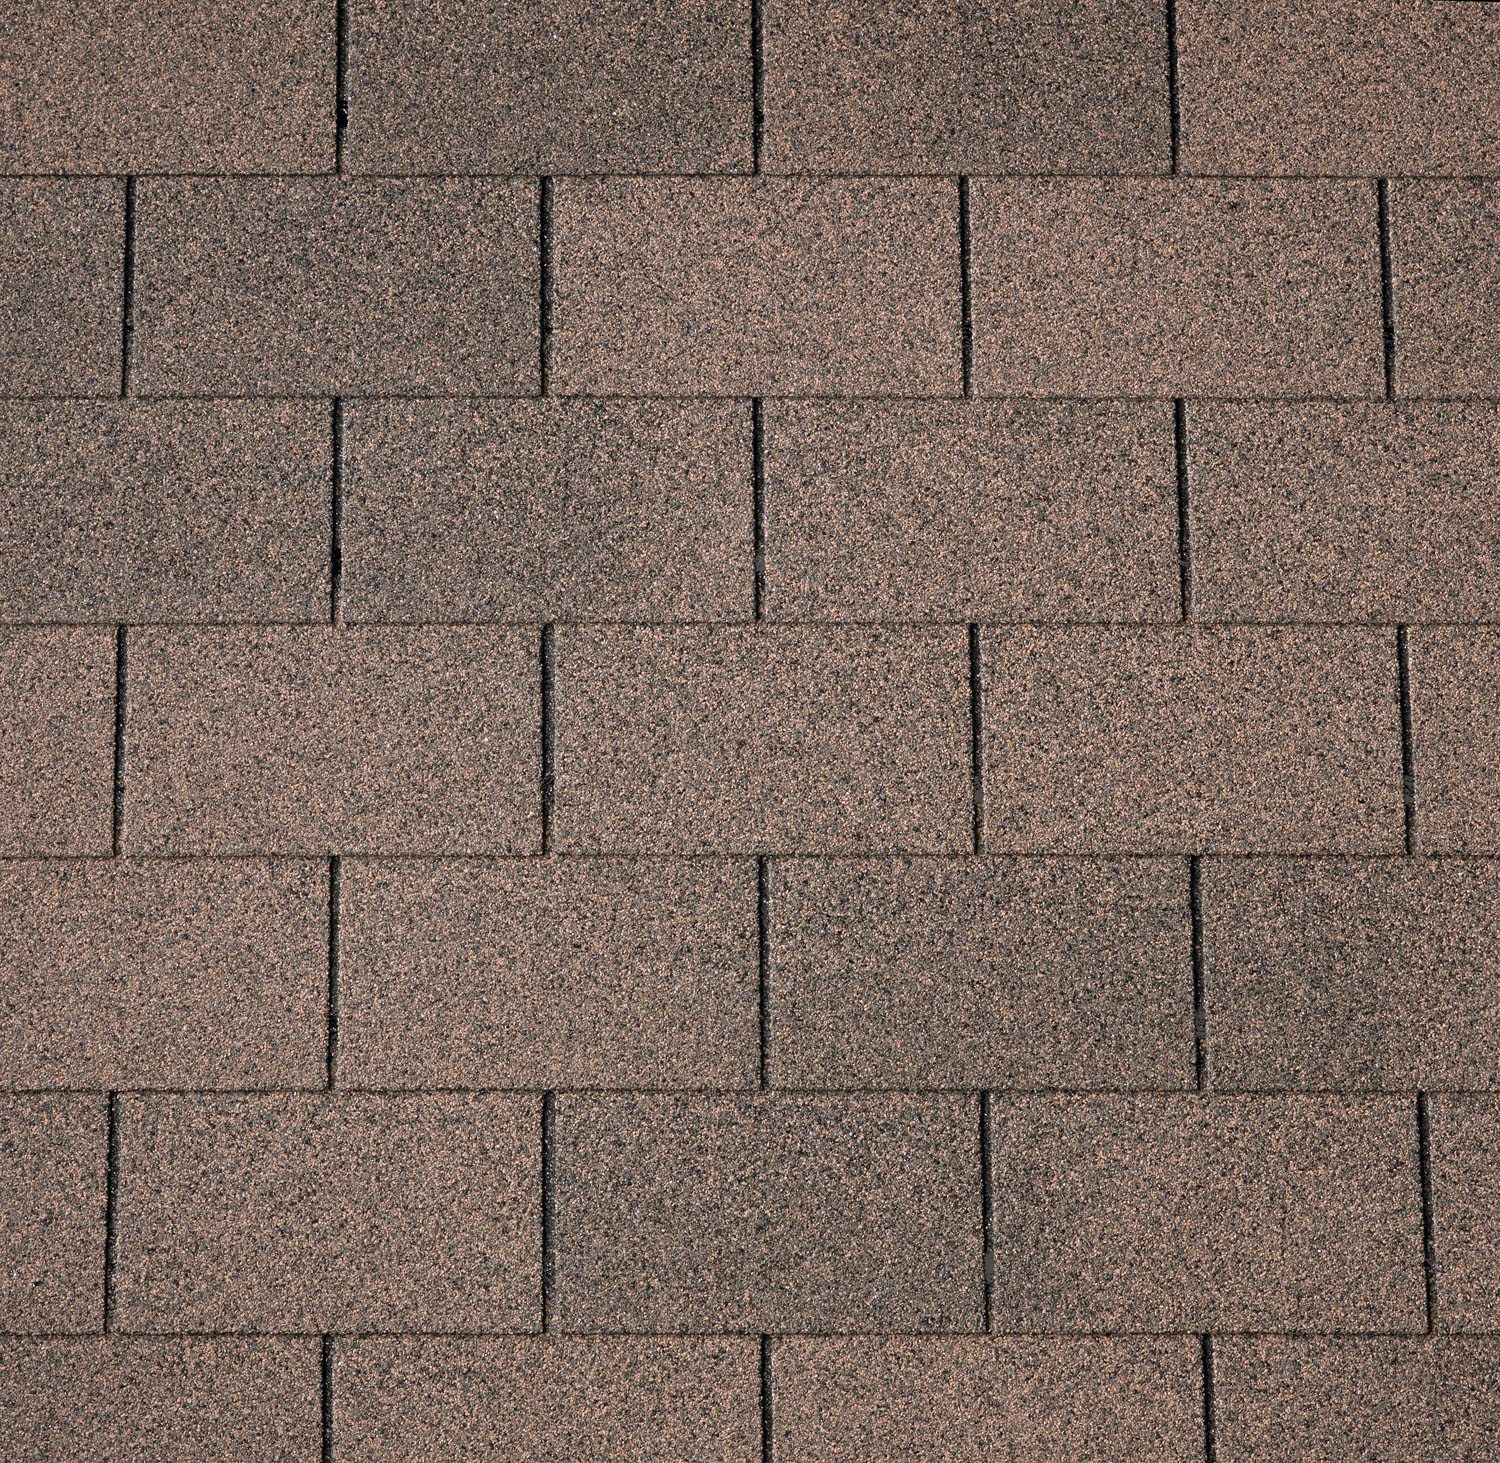
- Felt tiles – Supplied as standard, providing a traditional appearance and reliable weather protection. Available in Slate Grey or Dual Brown, complemented by colour-matched ridge and verge trims.
- Metal roofing – Offers exceptional durability, with a lifespan of more than 40 years. Available in a variety of colours, it provides a practical, low-maintenance finish.
- Tapco slate – Replicates the appearance of natural slate while remaining lightweight and cost-effective. Adds depth and character to the roof, making it a popular upgrade for traditional-style garages.
- Clay and slate tile ready structures – For customers looking to match an existing property, we can supply roof trusses designed to accept clay or slate roof coverings fitted by your chosen contractor.

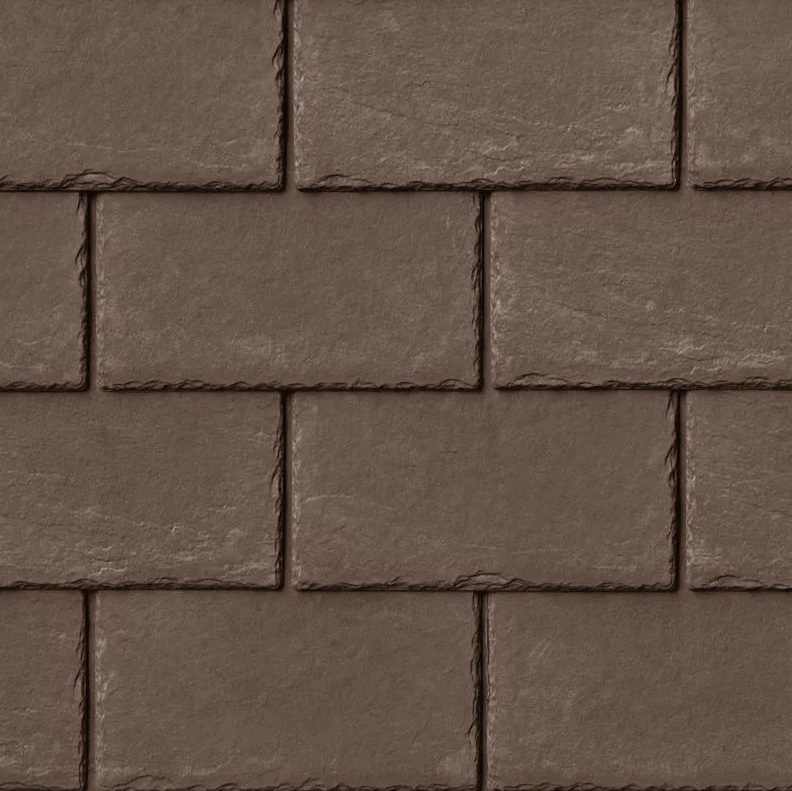
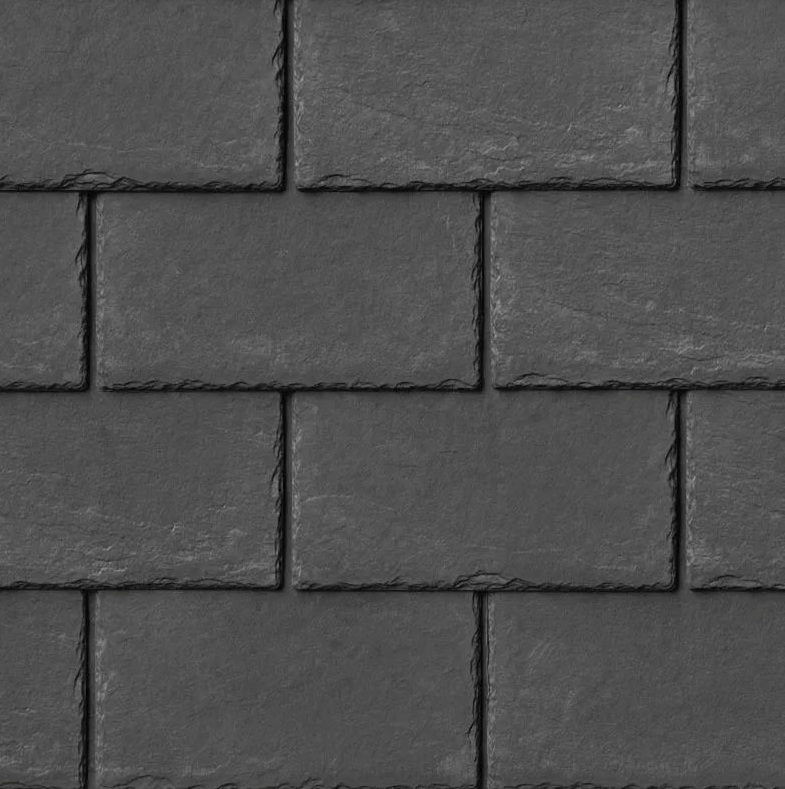

Cladding Options
Shiplap
The standard cladding for the timber garage is tanalised shiplap. This cladding will naturally fade from the green to a beautiful light oak colour usually within a couple of years after assembly. Ongoing maintenance is not usually required unless you intend to change the colour, or bring it back to a brand new appearance.
Feather Edge
Feather edge cladding gives the garage a meaty looking appearance, with a sawn finish. Tapering from 25mm to 12mm provides you with a much thicker board than standard fence panels, plus the advantage of thicker walls.
The Feather Edge is also tanalised and requires the same maintenance as shiplap, however if painting by brush, please allow double the amount of wood treatment.
Cedar
Vertical or Horizontal Cedar is the creme de la creme. We use Western Red Cedar ‘clears and better’ for your cladding, to ensure your building looks amazing.
Please note that cedar cladding will fade more in the sun than shiplap of feather edge, however if you love the look of a natural silver look then tis is your option. It’s properties deter insects and it is naturally rot resistant, meaning no maintenance is required unless you wish to keep it looking brand new. If so, then we recommend a linseed oil such as Restol to keep the cedar cladding looking amazing.
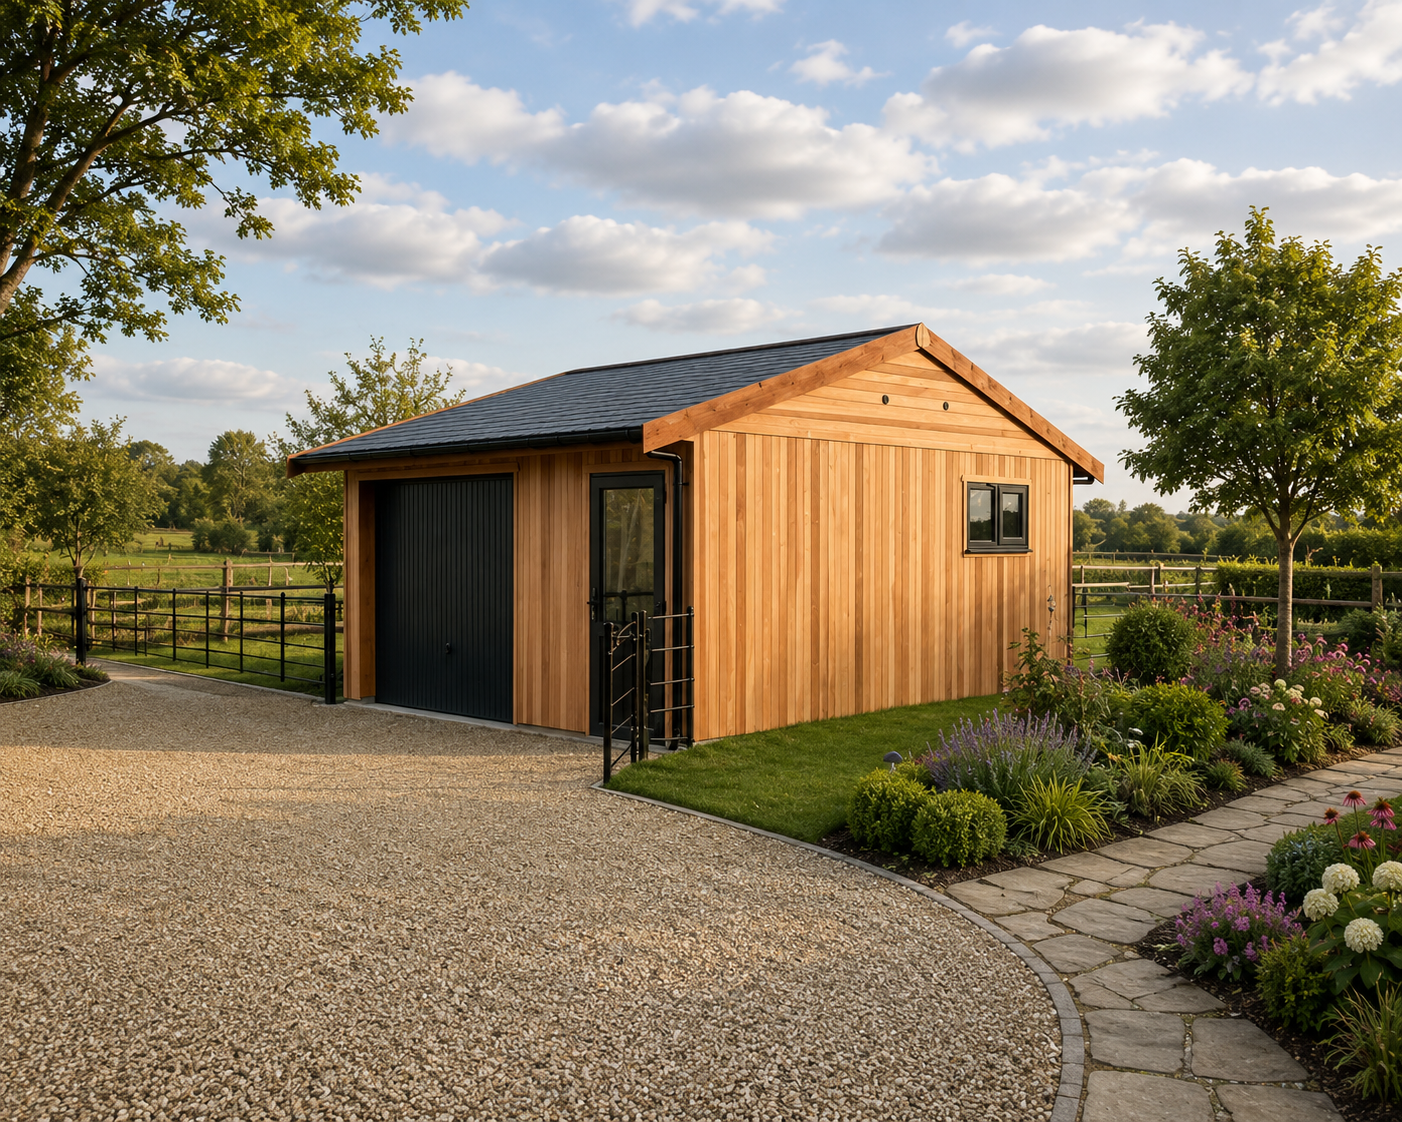
Internal Views
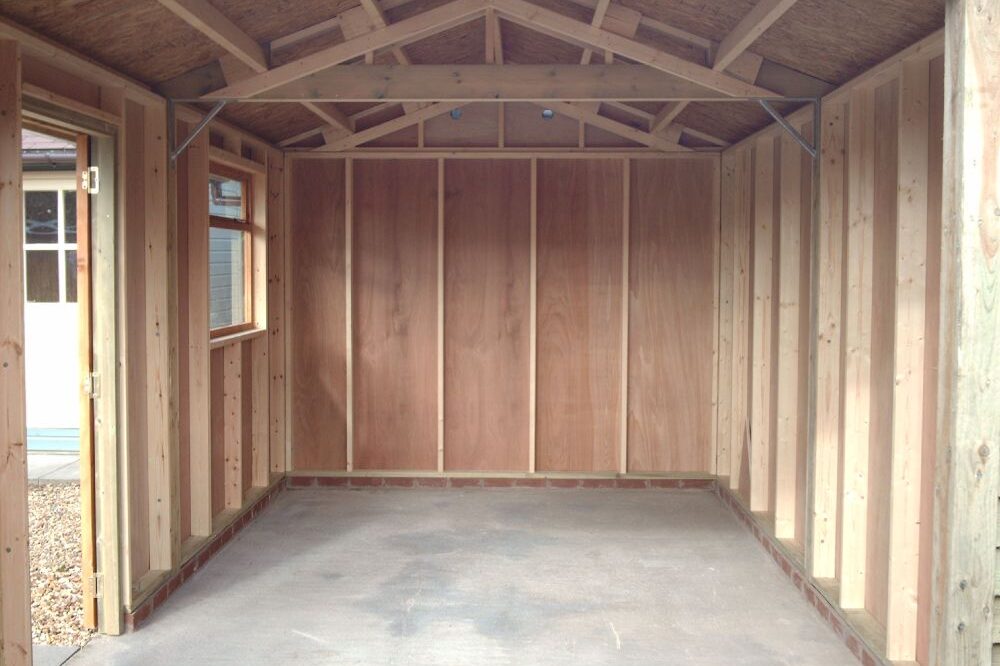





The framing is visible on the inside of the wooden double garages unless you choose the inside lining option.

On the back of the framing, you will see the 4mm plywood, which has the vapour barrier and then the outside cladding. We create a triple skin on the outside of the 100mm Scandinavian redwood framing. On the outside of the frame is 4mm WBP plywood, followed by a vapour barrier and the tanalised cladding. This can be upgraded to 9mm plywood or OSB to satisfy building regs. Alternatively, 9mm plywood can be added to the inside of the framing after assembly to satisfy building control


ROOF: Inside the building, you will see the purlins (between the trusses) followed by the sterling board (OSB). On the outside of the OSB is the final roof covering.
If you select the option of the internal roof lining (and insulation), the Celotex is fitted in between the purlins, and 9mm plywood is fixed to the underside of the purlins.
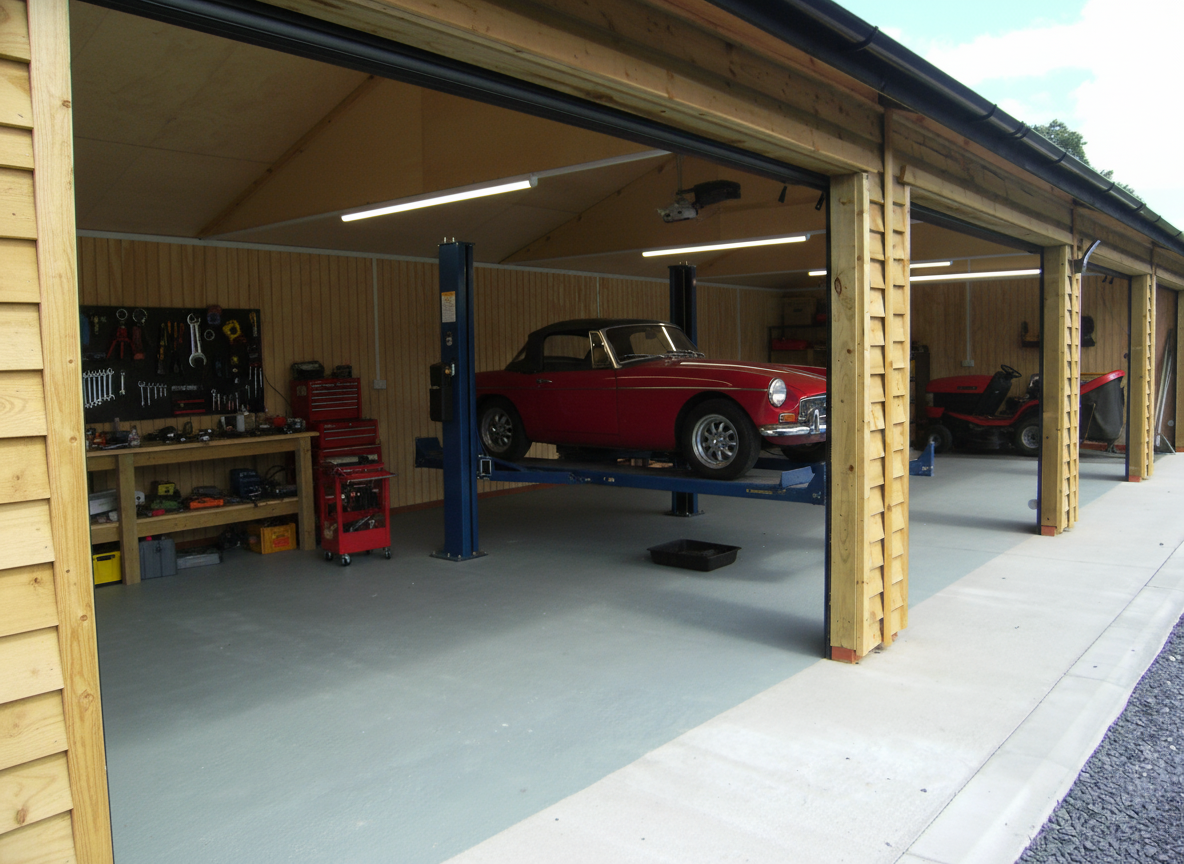
Dimensions
| External Height (to ridge point) | 3.3m - 3.6m |
|---|---|
| Internal Height (to ridge point) | 3.0m - 3.3m |
| External Depths | 4.9m - 7.0m |
| Internal Depths | 4.7m - 6.8m |
| External Widths | 5.5m - 8.0m |
| Internal Widths | 5.3m - 7.8m |
Delivery & Installation



Installation is included with the majority of our double garage projects, allowing you to benefit from the experience of our dedicated installation team. Once the groundwork has been completed, our installers will assemble the building on site and ensure it is erected to the correct specification.
Because we manufacture and install our own buildings, we maintain quality control throughout the entire process, from design and production through to final installation.
Delivery costs can be calculated through the online configurator by entering your postcode. If a delivery price is not automatically displayed, simply submit your configuration and our team will contact you with further information.
For customers who wish to carry out the installation themselves, supply-only options are also available.

Design Your Double Timber Garage
Whether you’re looking for secure vehicle storage, a spacious garden garage, or a dedicated wooden workshop, a double garage offers the flexibility to create a building that works for your lifestyle. Use our online configurator to choose your preferred size, cladding, doors, windows, and roof finish. You can also contact our team for advice or arrange a visit to our show site to see our buildings in person.
SPEAK TO US ABOUT YOUR PLANS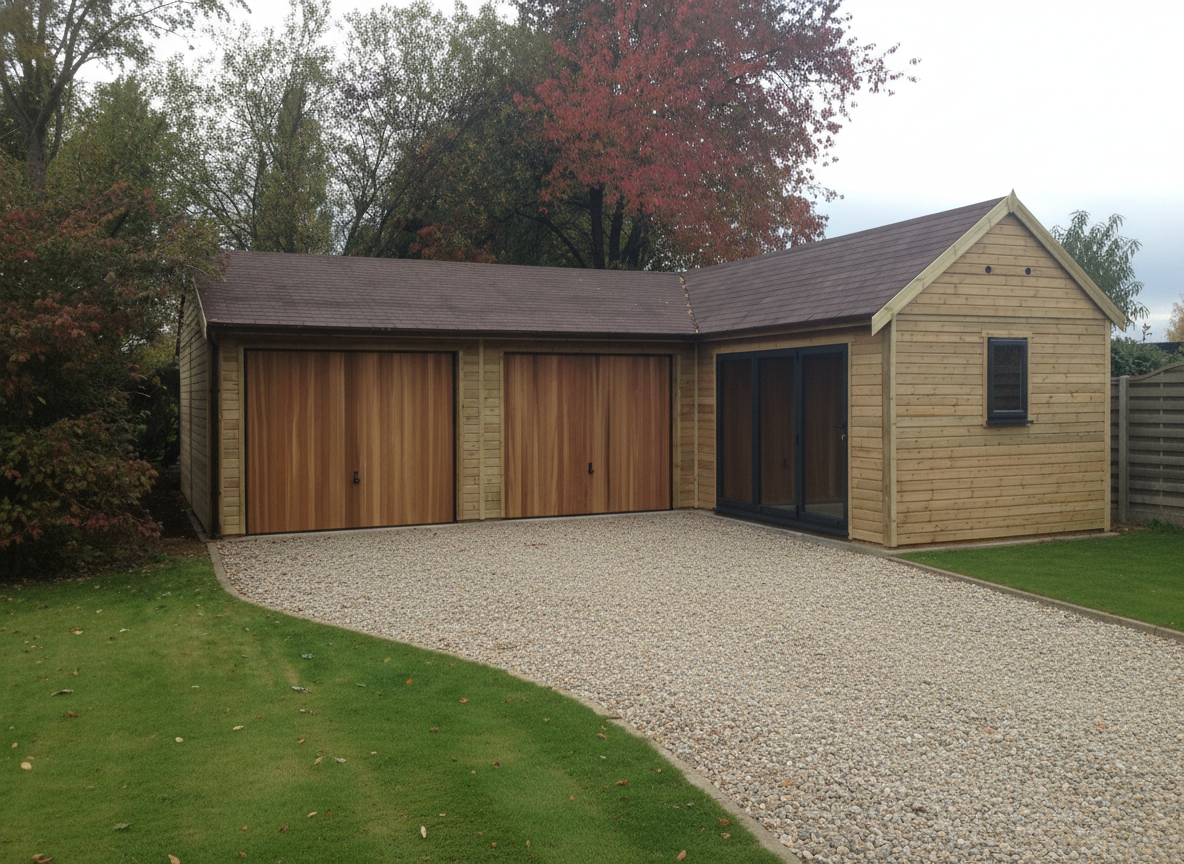
FAQ's
How long will a timber double garage last?
With proper installation and normal maintenance, a timber double garage can provide decades of reliable service. All of our garages are constructed using high-quality timber and are supplied with a 10-year comprehensive guarantee for additional peace of mind.
Can a double garage include a storage room?
Yes. Internal partitions can be incorporated into the design, allowing you to create separate storage areas, workshops, or utility spaces within the building.
Can you provide planning drawings?
Yes. Planning drawings can be arranged to support a planning application where required.
Do I need planning permission for a double garage?
Many double garages fall within permitted development rights, although this depends on factors such as size, height, location, and your property’s planning status. If you’re unsure, we recommend checking with your local planning authority before proceeding.
Can I customise the size of my double garage?
Yes. While our configurator includes a range of standard sizes, we regularly manufacture garages with bespoke dimensions to suit individual requirements. If you require a specific size, please contact our team to discuss your project.
What size double garage do I need for two cars?
Our standard double garages are designed to comfortably accommodate two vehicles side by side. If you require additional storage or workshop space alongside this, larger bespoke dimensions are available.