
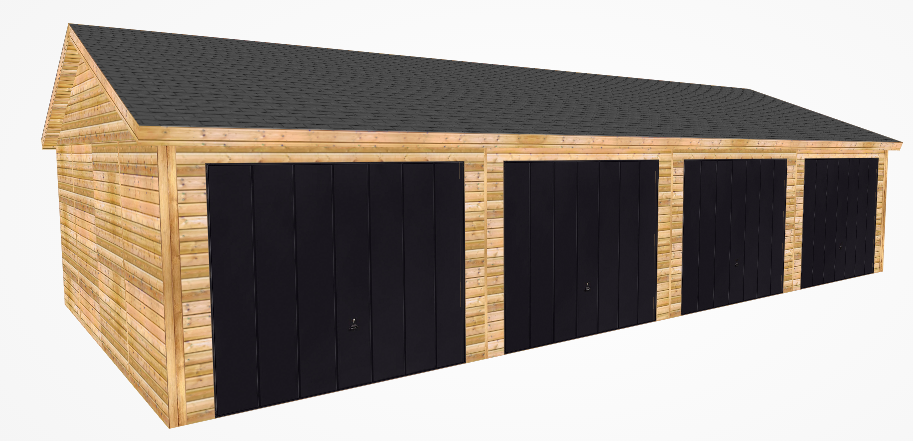
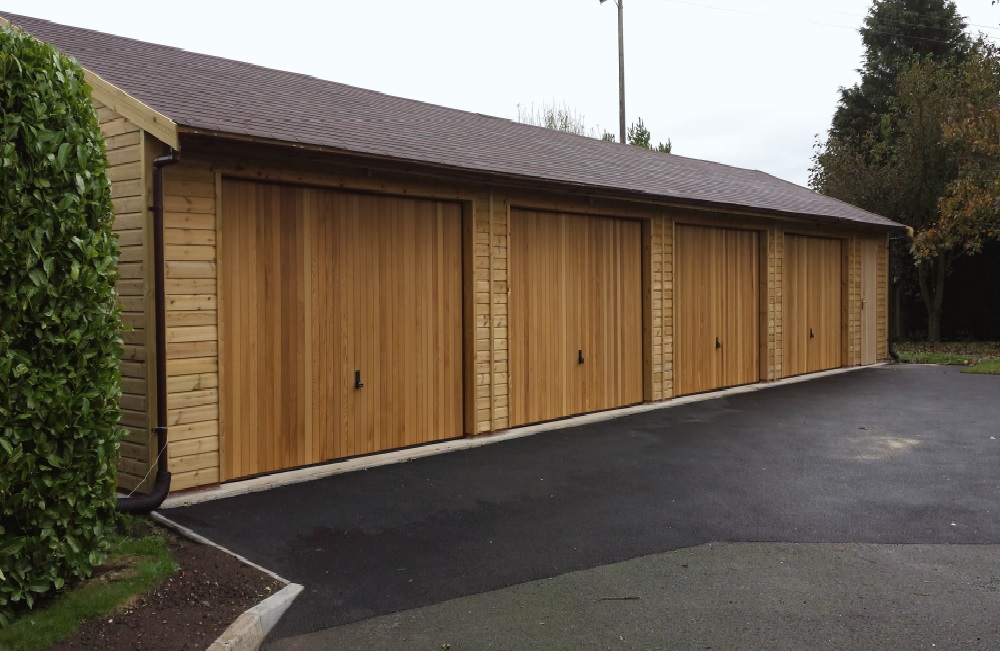
4 Bay Garages
Starting from £19,250
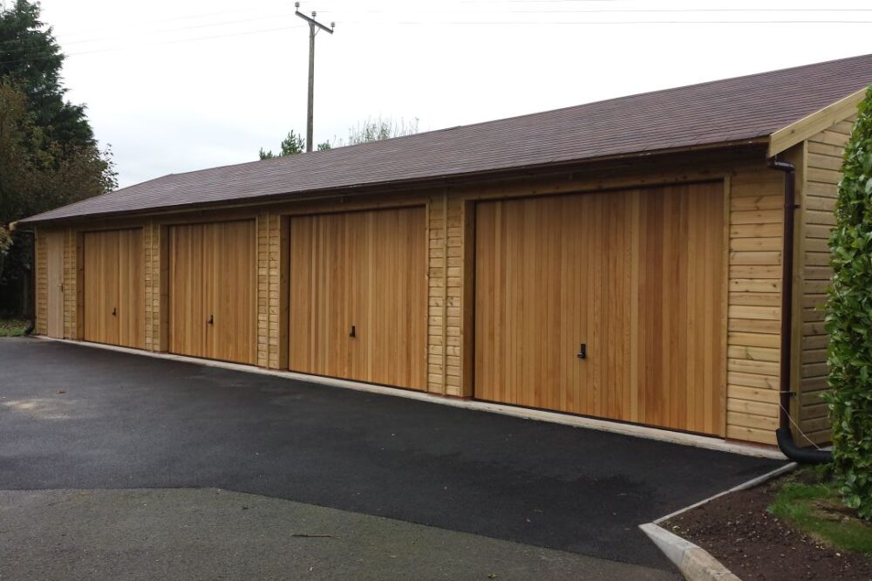

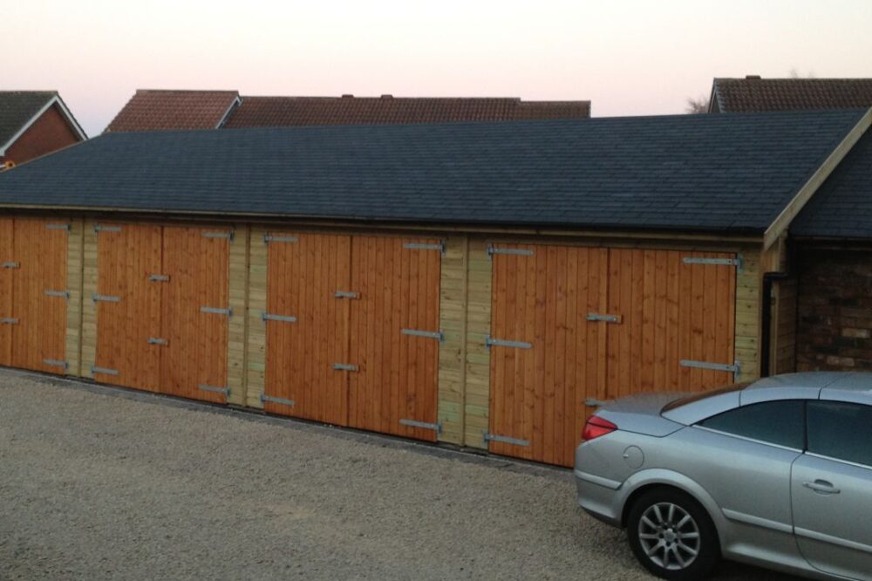

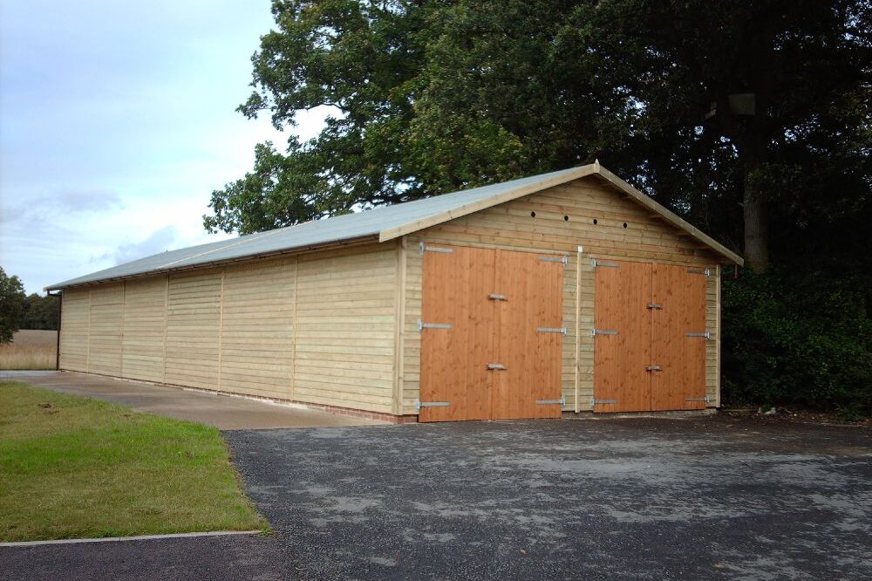
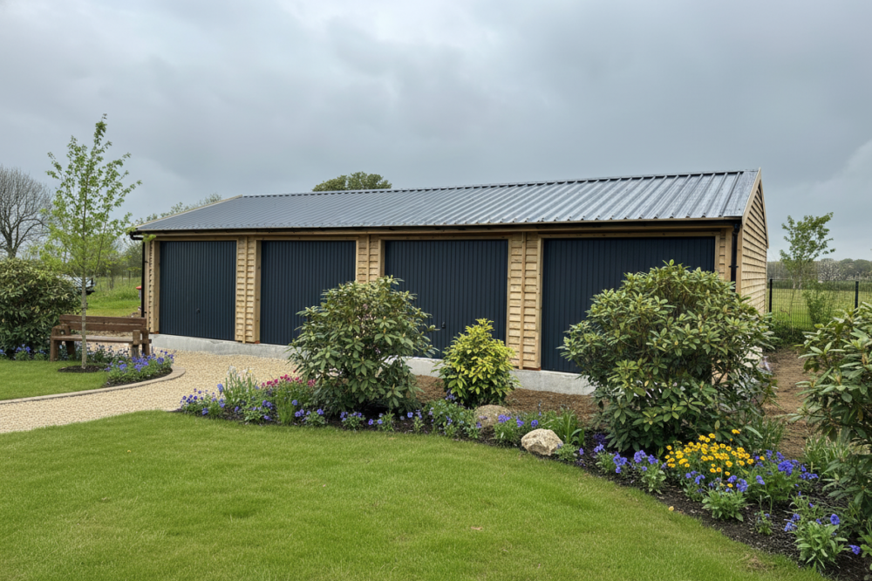
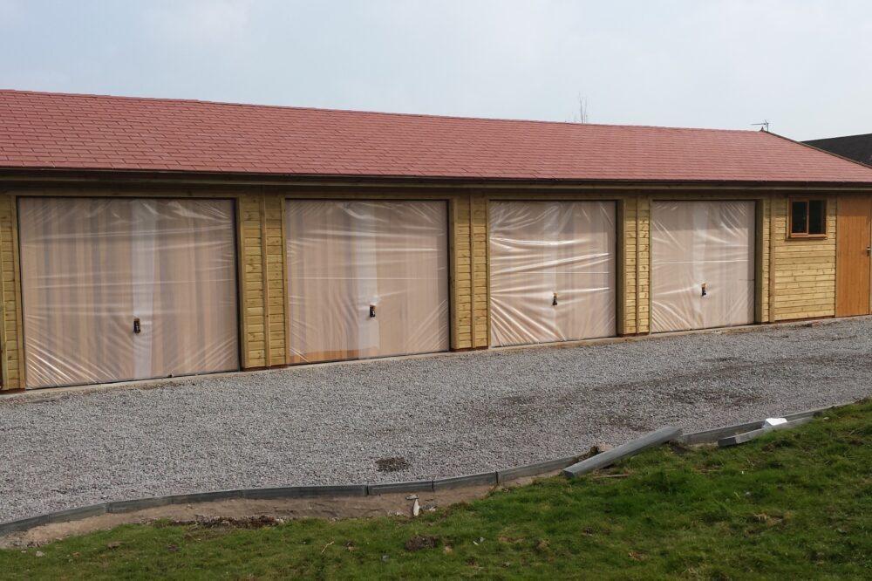

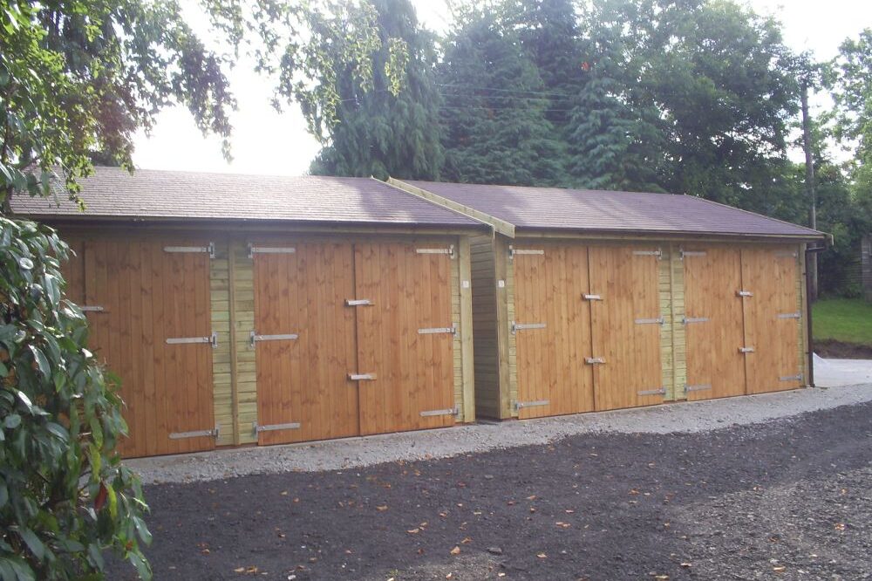
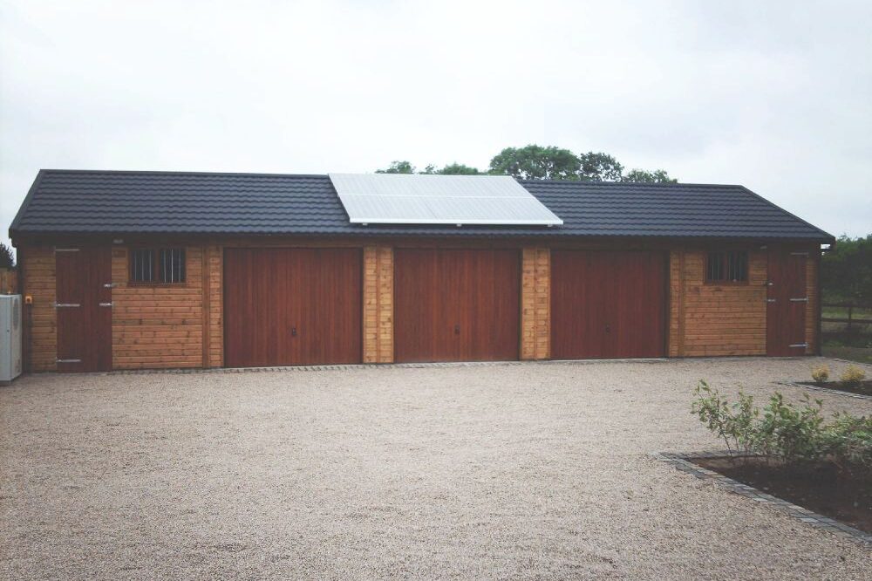
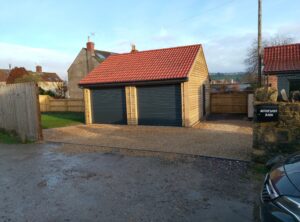
- 4 x Canopy style metal up & over doors
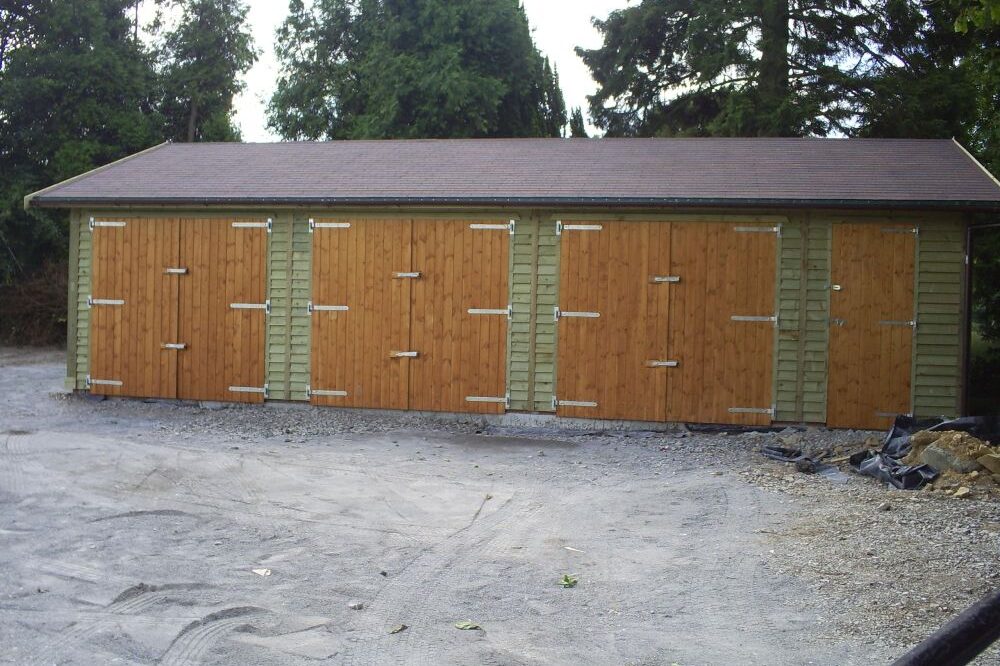
- Tanalised Shiplap cladding as standard
- Grey or Brown felt tiles or Onduline Roofing onto underfelt
- Upgrade to feather edge cladding
- Roofing option upgrades available
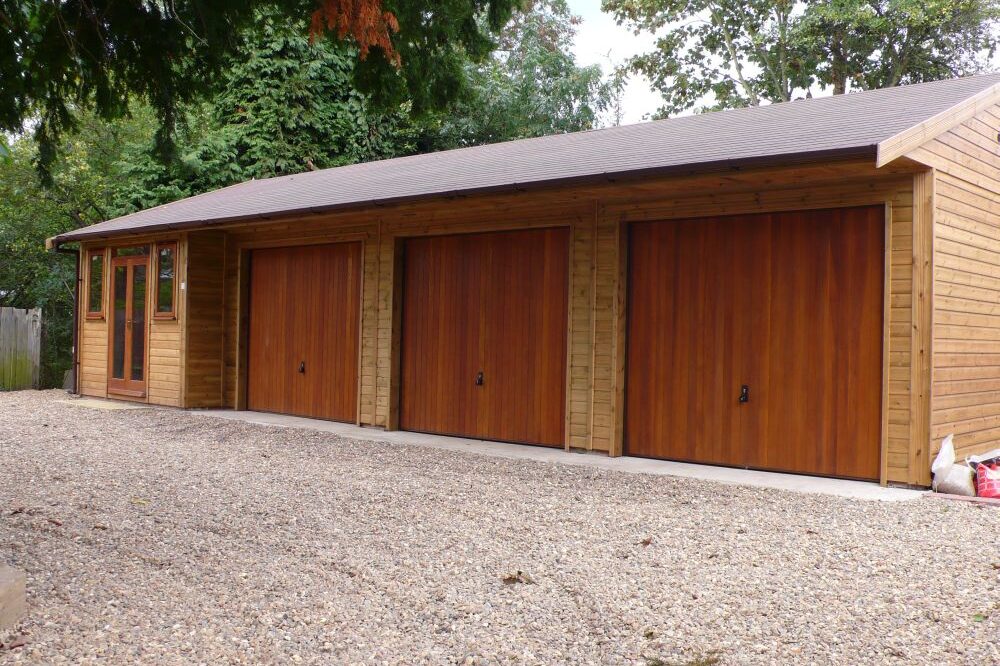
- Personal doors and windows available as an extra
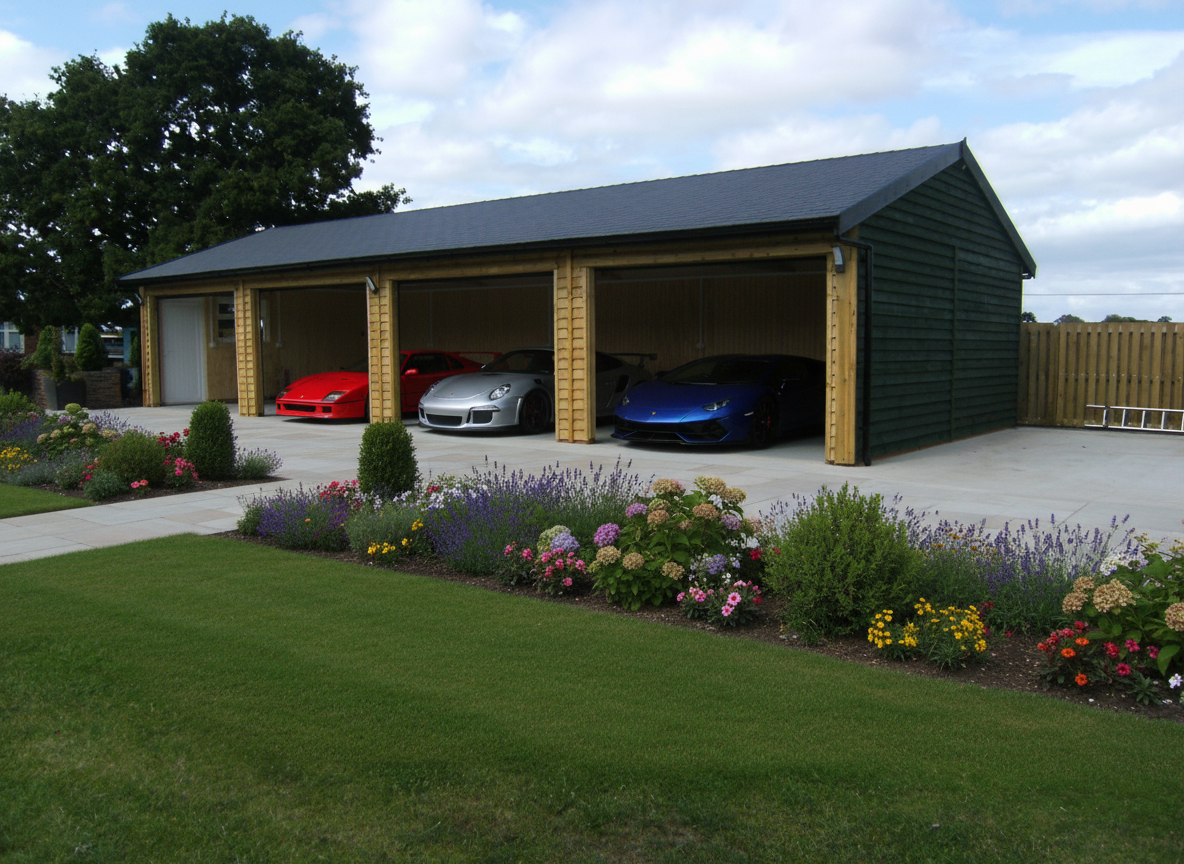
What Is a Quadruple Garage?
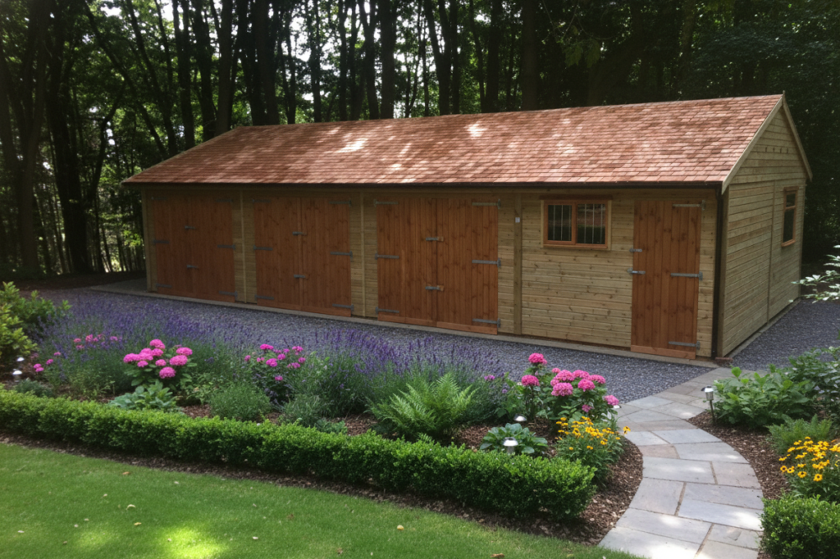
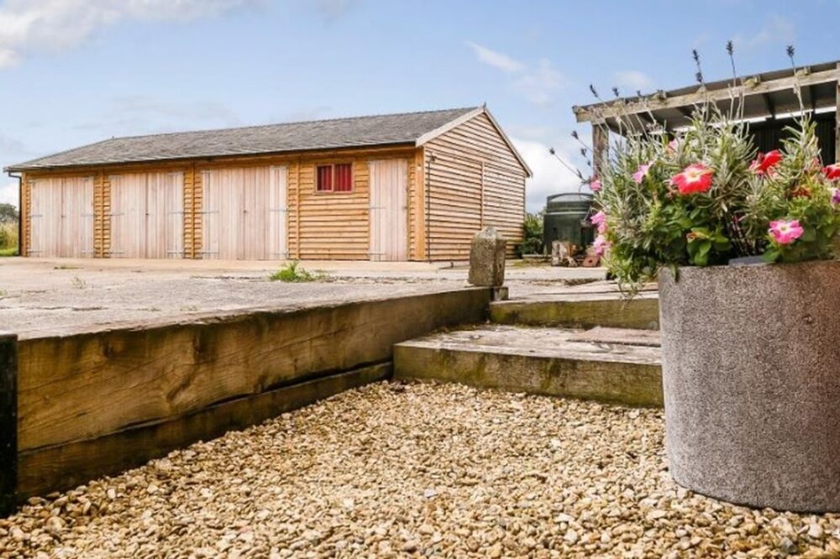
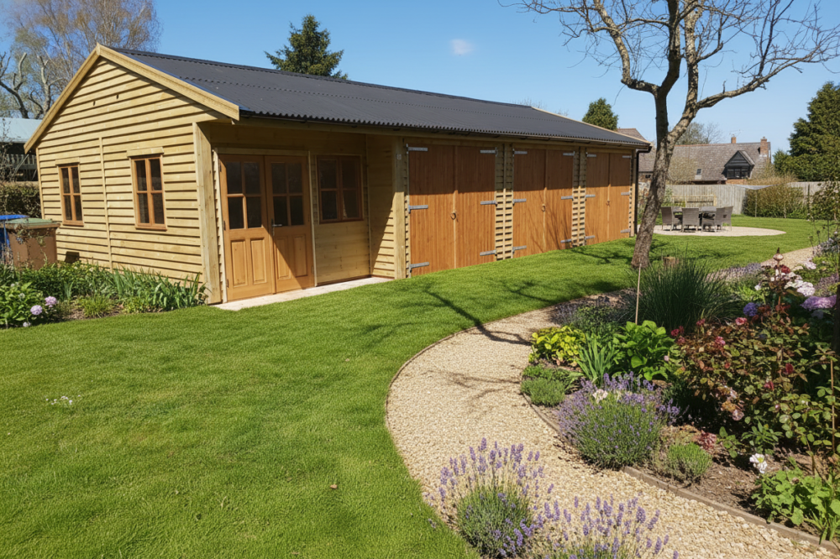
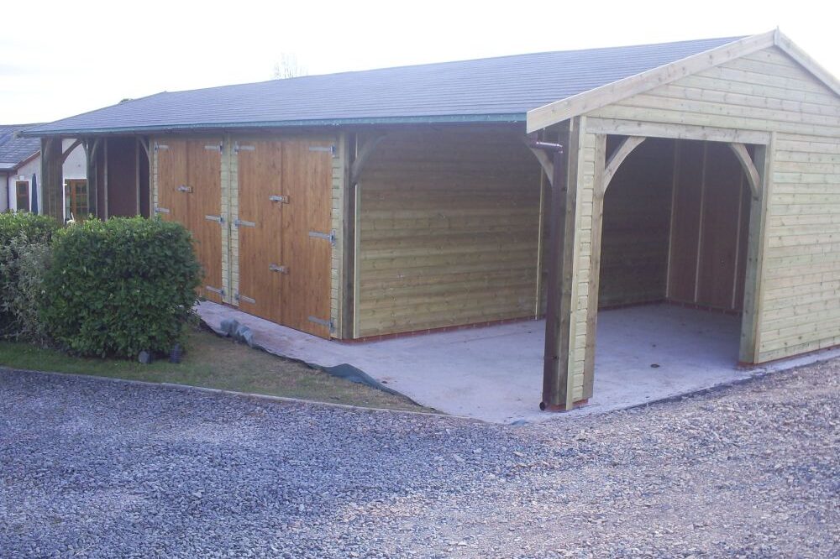
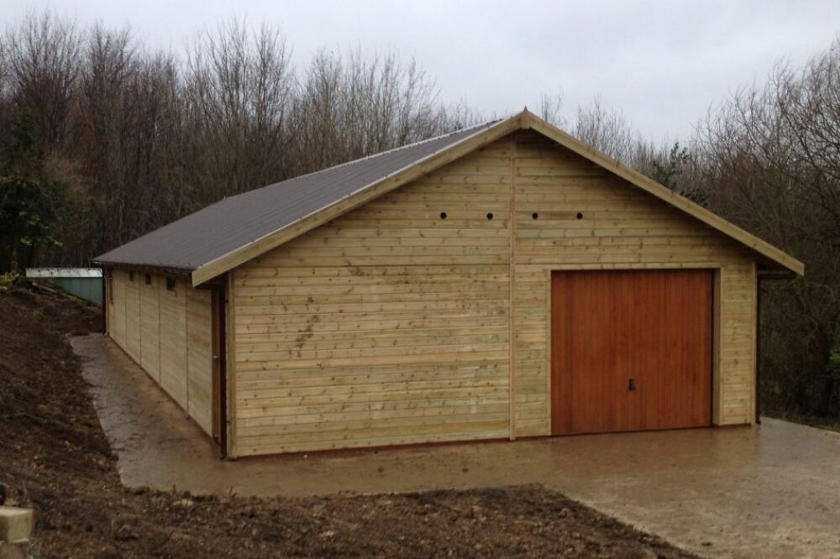
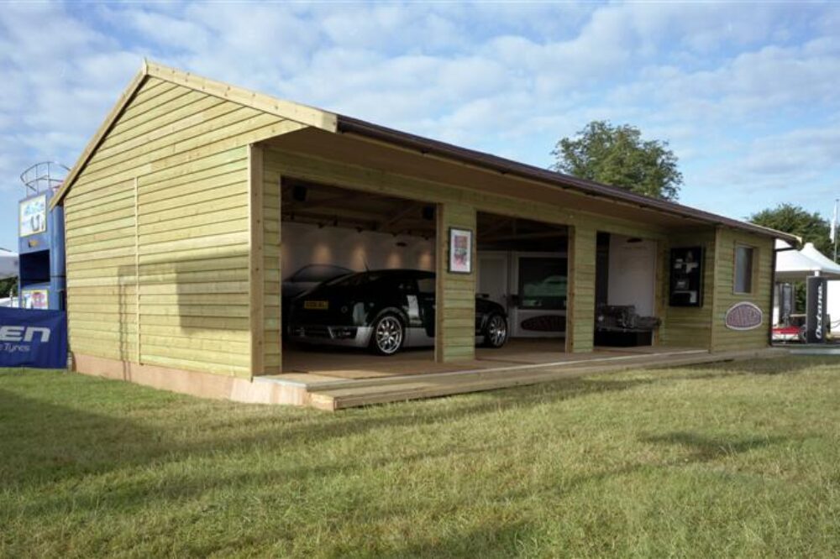
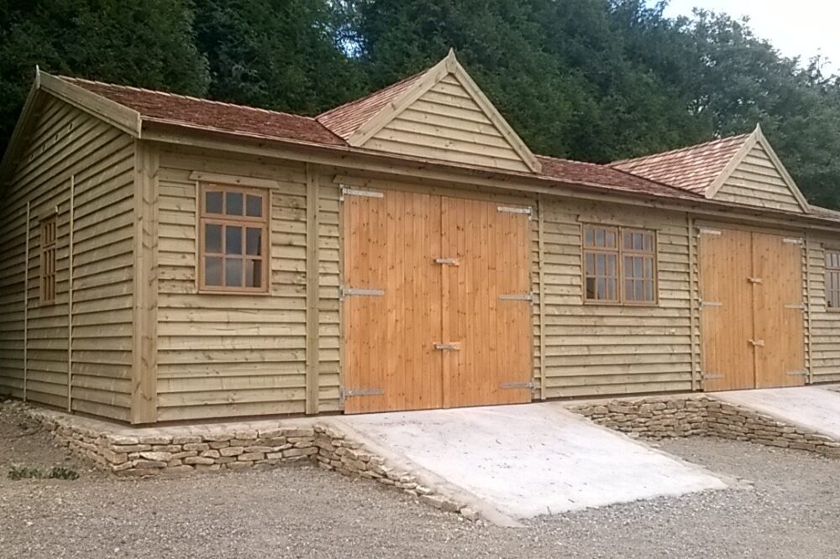
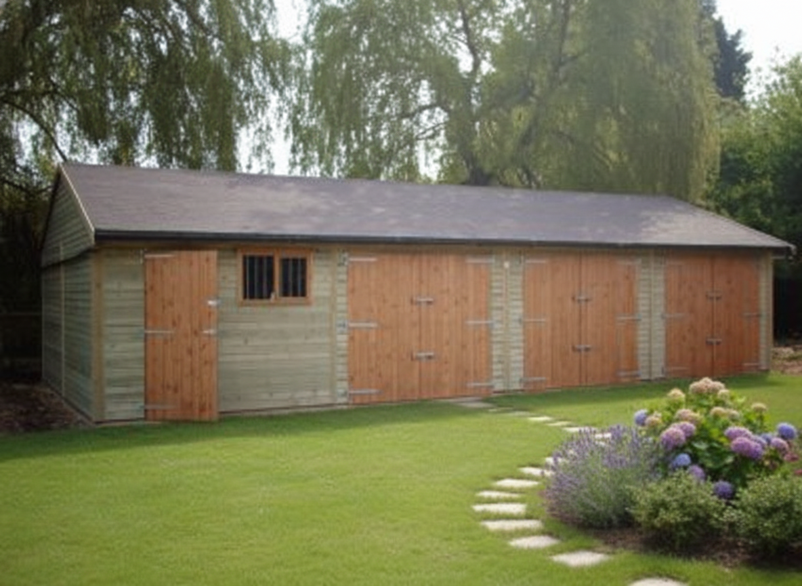

A quadruple garage, sometimes referred to as a four-bay garage, is a large timber building designed to accommodate up to four vehicles within separate bays. Offering significantly more space than a single, double, or even a triple garage, it provides a practical solution for homeowners who need secure parking alongside additional storage or workshop facilities.
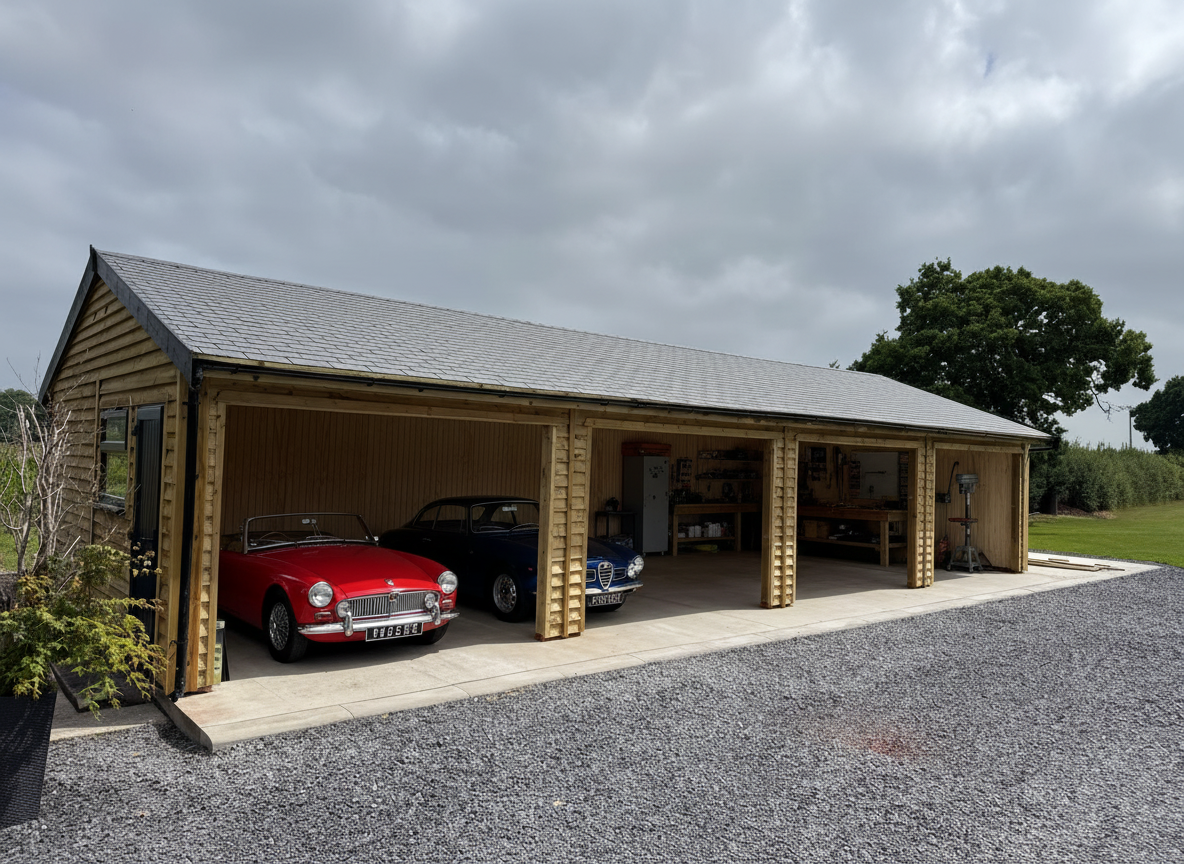
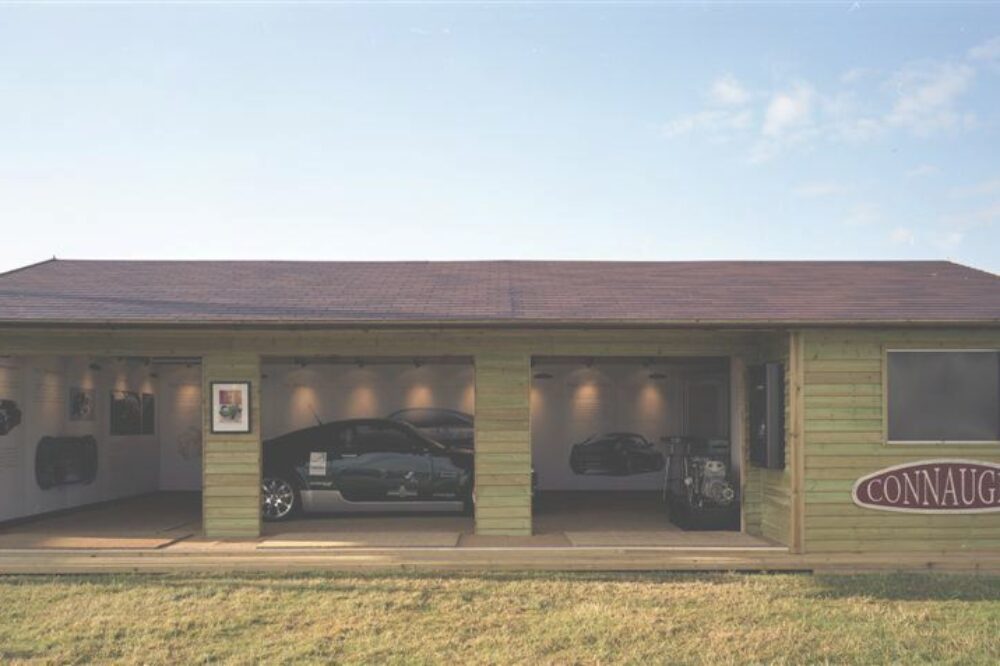
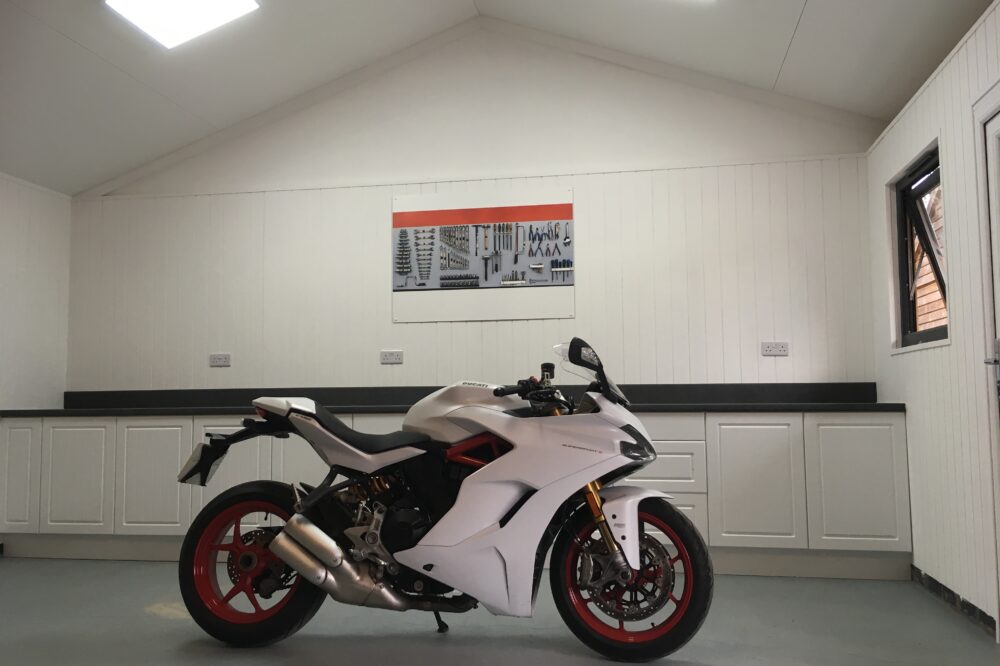
Many customers choose a quadruple garden garage because it allows them to keep vehicles, motorcycles, trailers, garden machinery, and equipment organised within one purpose-built structure. The generous internal footprint also creates opportunities for restoration projects, hobby workshops, and dedicated storage areas without sacrificing vehicle access.
Constructed from sustainably sourced Scandinavian timber, every quadruple garage is manufactured to order and can be tailored with a range of cladding, roofing, door, and window options to complement your home and surrounding landscape.
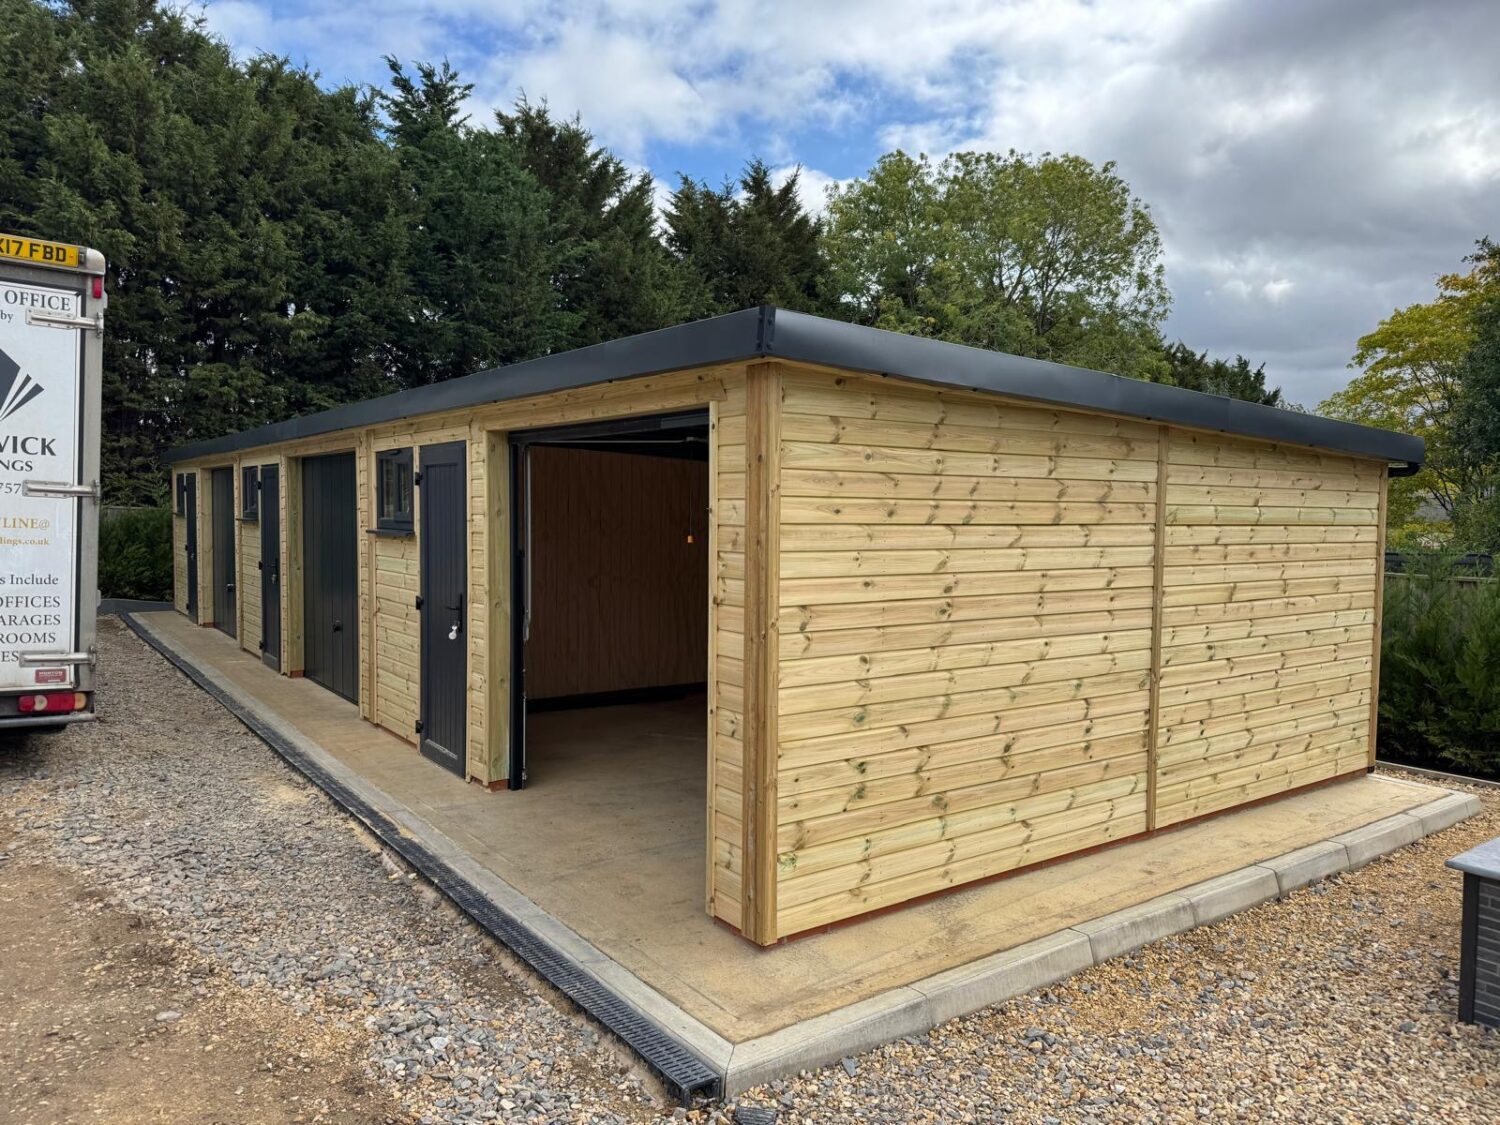
Why Choose a Quadruple Garage?
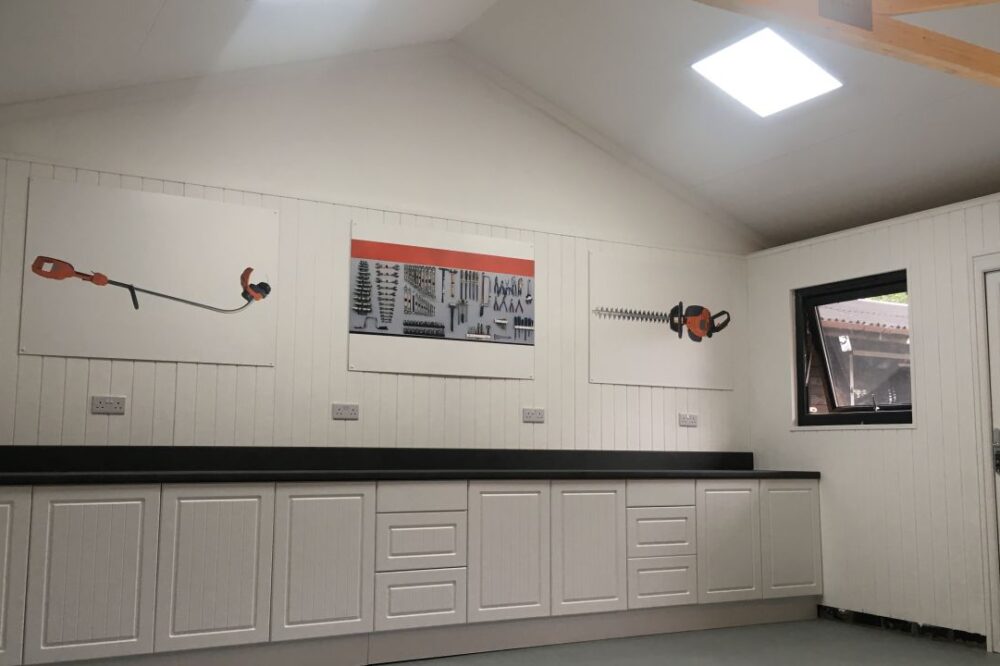
A quadruple garage offers much more than just vehicle storage. Its flexibility makes it a practical long-term investment that can adapt as your requirements change over time. Some customers use all four bays for parking, creating a dedicated home for classic cars, family vehicles, motorcycles, or recreational equipment. Others choose to allocate one or more bays as a workshop, storage area, or hobby space while still retaining plenty of room for vehicles.
The open internal layout provides excellent accessibility, making it easy to move vehicles in and out while maintaining organised storage throughout the building.
A four-bay garden garage can be particularly useful if you’re looking to:
- Protect multiple vehicles from the weather
- Create secure storage for tools and equipment
- Establish a dedicated workshop area
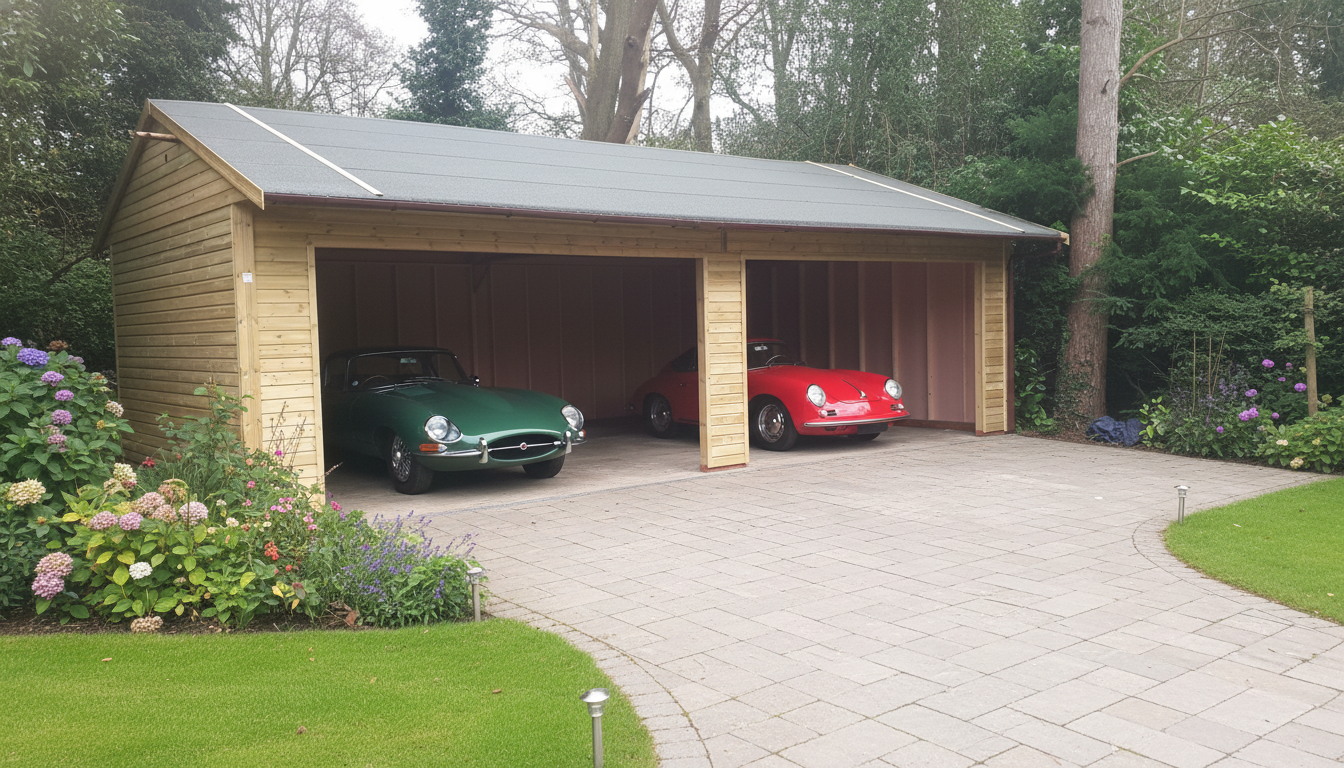
- House classic or collector vehicles
- Store trailers, ride-on mowers, or machinery
- Add a substantial and attractive outbuilding to your property
Because every building is made to order, your garage can be configured to suit your intended use from the outset.
Can You Add a Vehicle Lift?
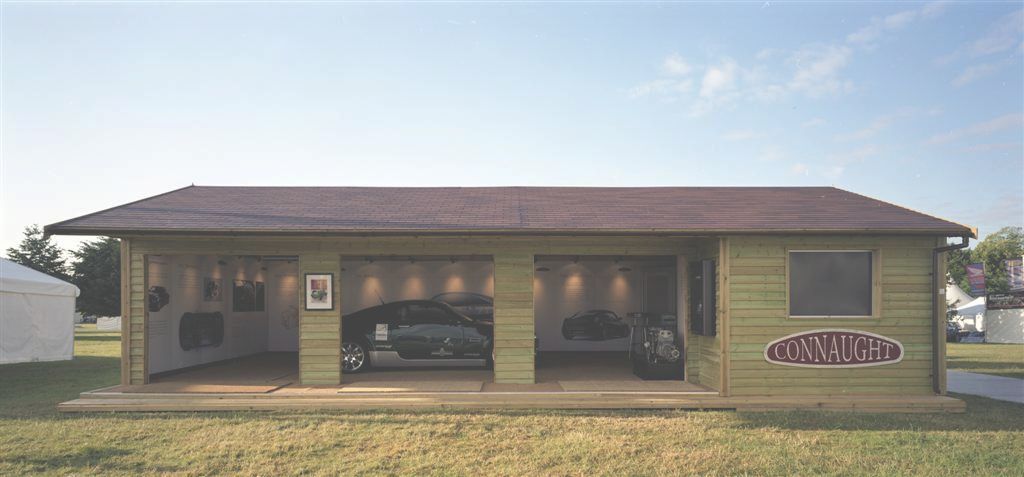
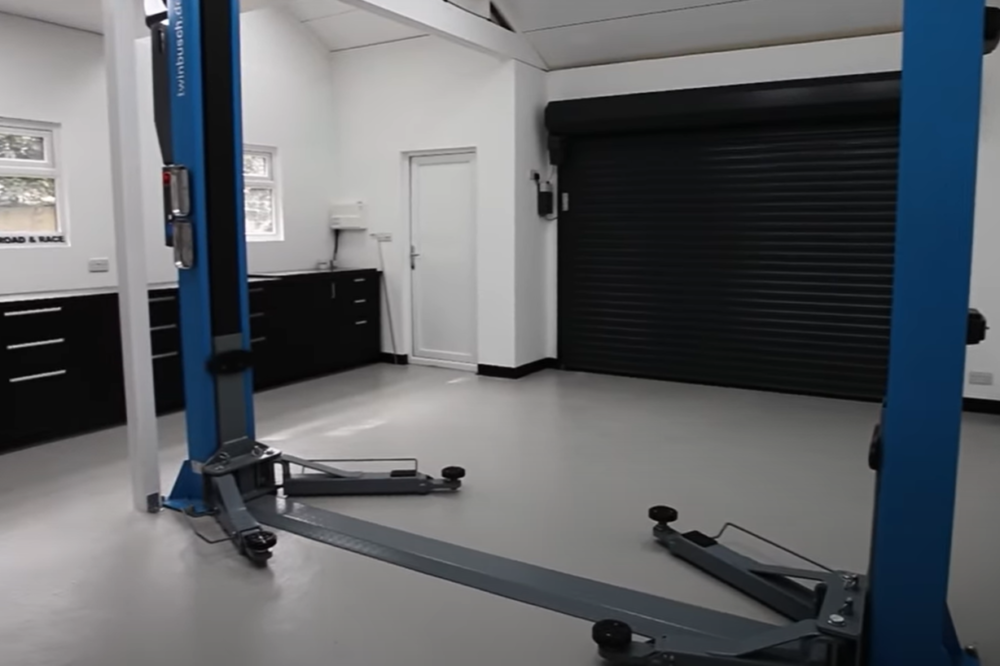
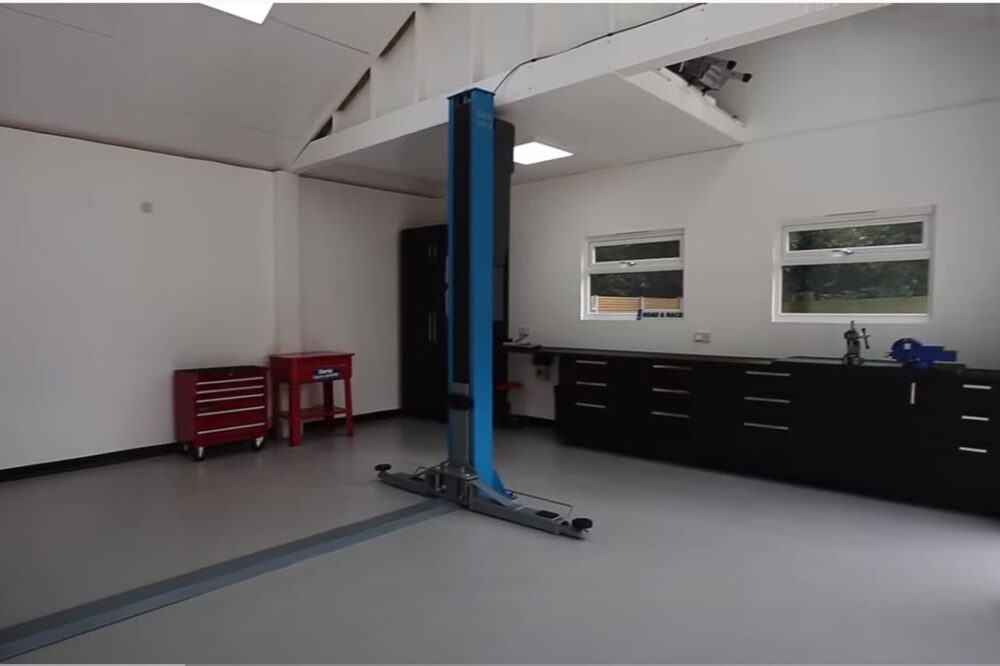
Many customers use a quadruple garage as both vehicle storage and a workshop, making a vehicle lift an attractive addition. The generous width of a four-bay garage often provides enough space to install a lift between the roof trusses, allowing comfortable access for maintenance, restoration, and servicing work. This can be particularly appealing for classic car owners and enthusiasts who regularly work on their vehicles.
If additional vertical clearance is required, the eaves height can be increased to accommodate specific lift systems. However, it is important to note that increasing the eaves height beyond permitted development limits may require planning permission and building control approval.
If you are considering installing a vehicle lift, our team can advise on suitable dimensions during the design stage.
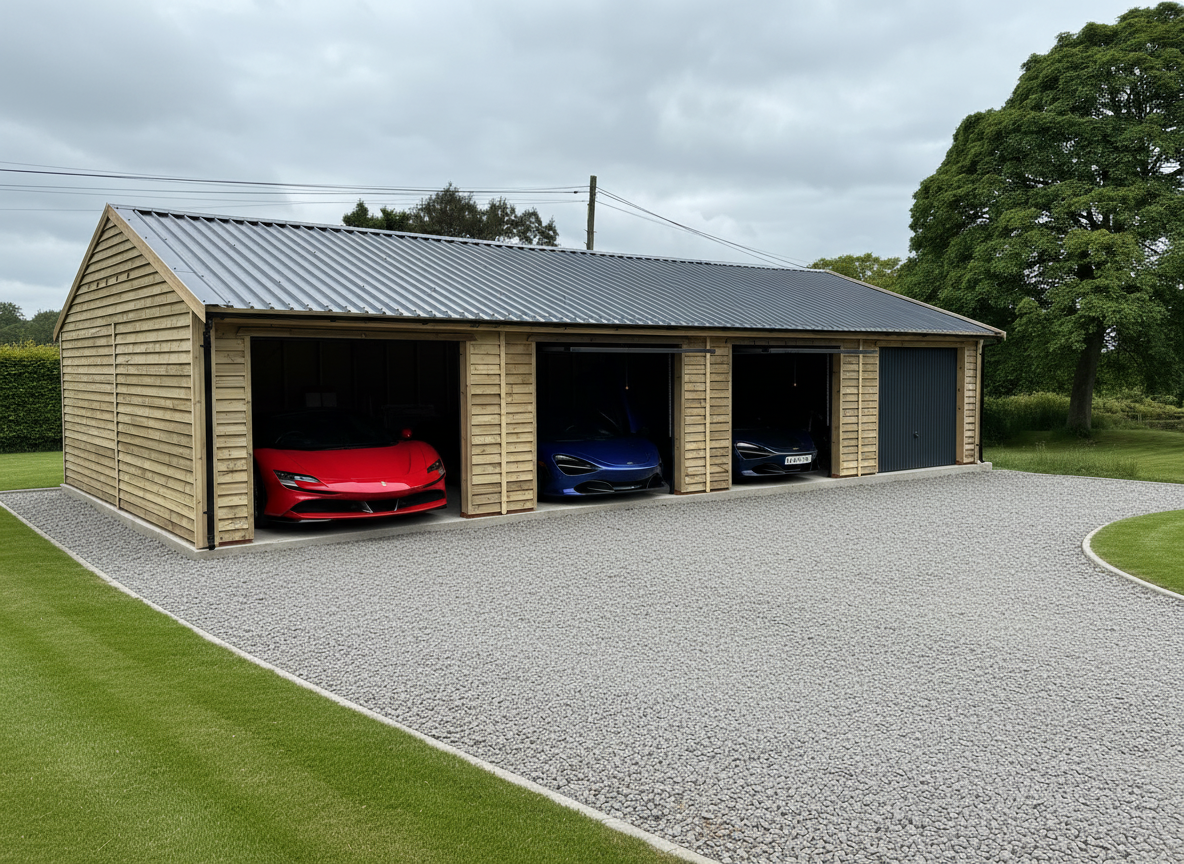

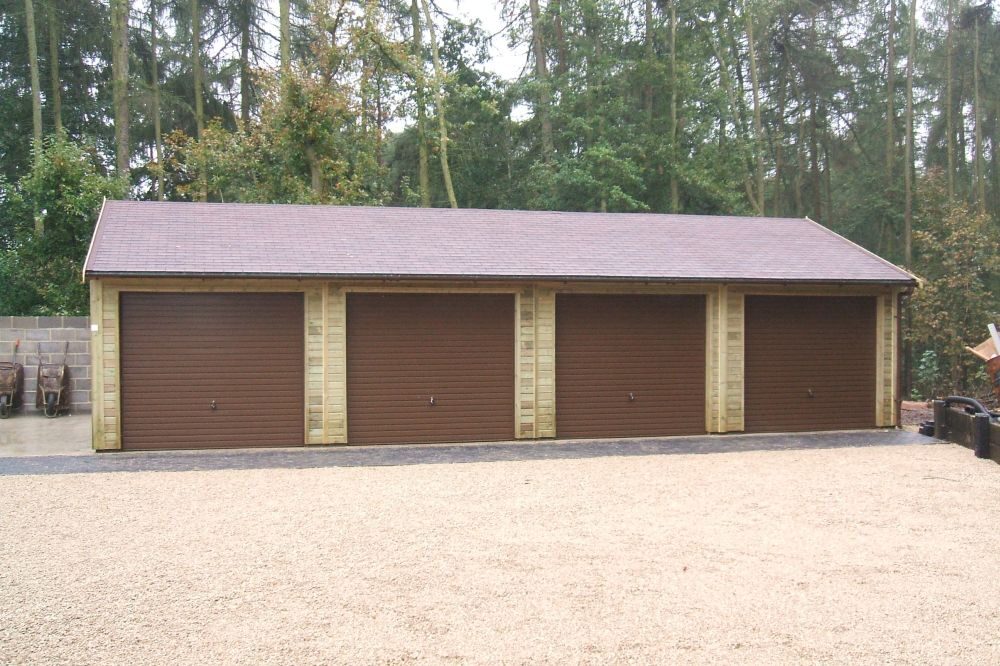
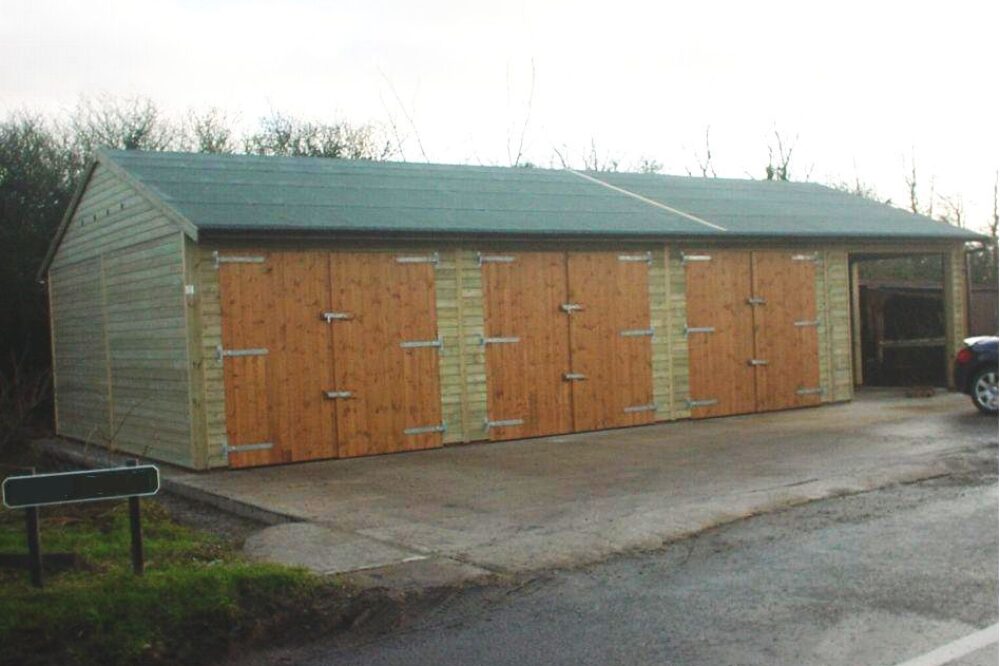
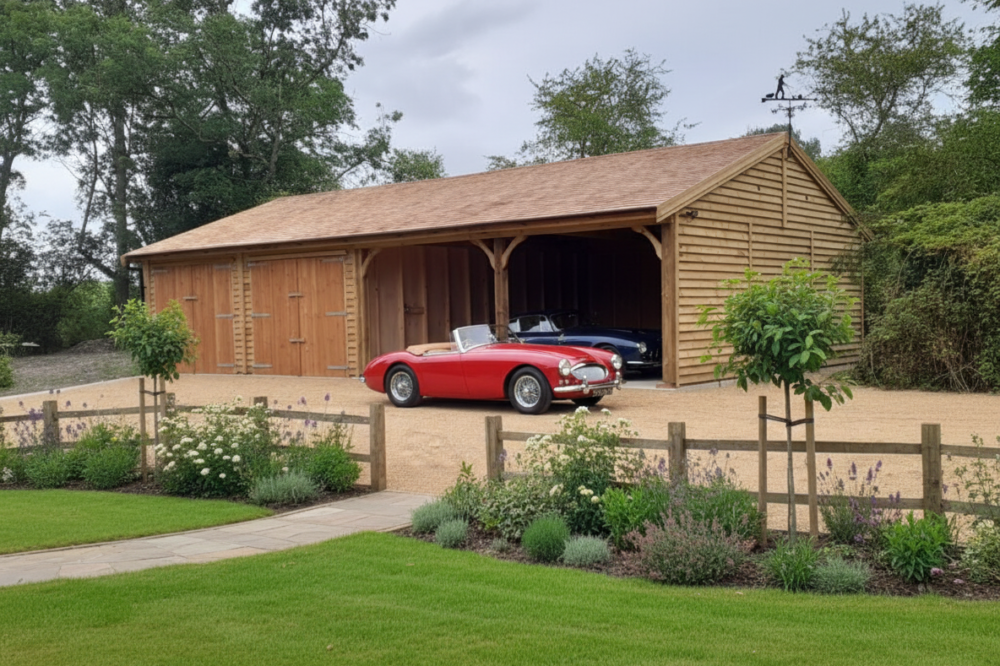
Build your Quadruple Garage
Please use the button below to start designing your Quadruple Garage. In the configurator, you will be able to choose the style and position of doors & windows, along with all the optional extras you require.
If the size you have in mind is not listed, please use the closest size up.
Once you have designed your Triple Garage this will give you a total cost that is inclusive of VAT, Delivery & Installation.
Build yourQuadruple Garage
Garage Door Options

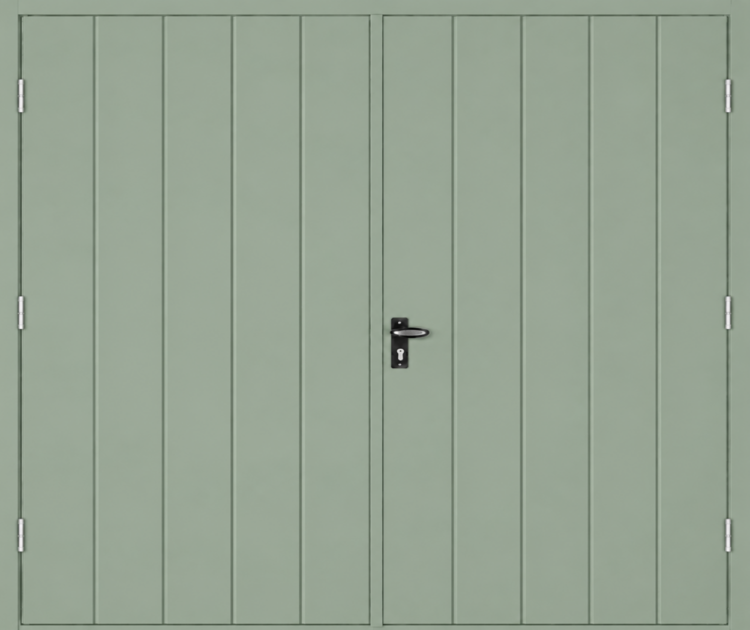
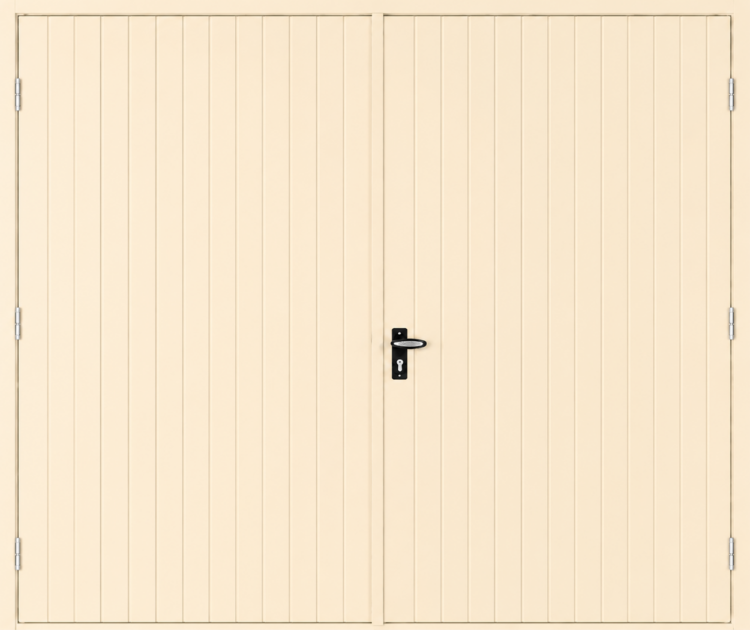
Our wooden double garages are available with a choice of either two canopy-style metal up-and-over doors or two ribbed metal barn doors, both offered in a range of colours to complement your garage.

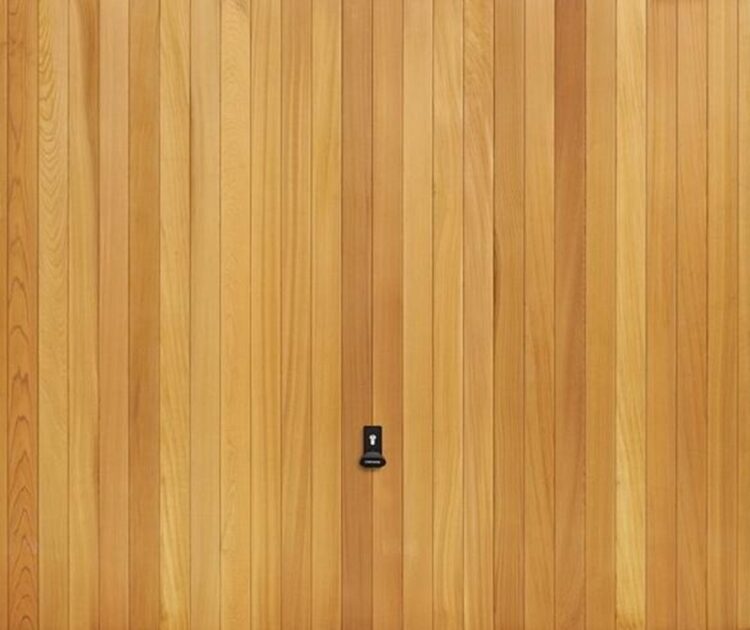
For a more premium finish, you can upgrade to our Elegance range, featuring wider-ribbed metal doors, fully retractable up-and-over doors, or timber cedar up-and-over doors, available for an additional cost.
Our standard garage doors are available up to a maximum size of 2.5m wide and 2.1m high. Depending on the garage design, the door dimensions may need to be reduced to suit the building.
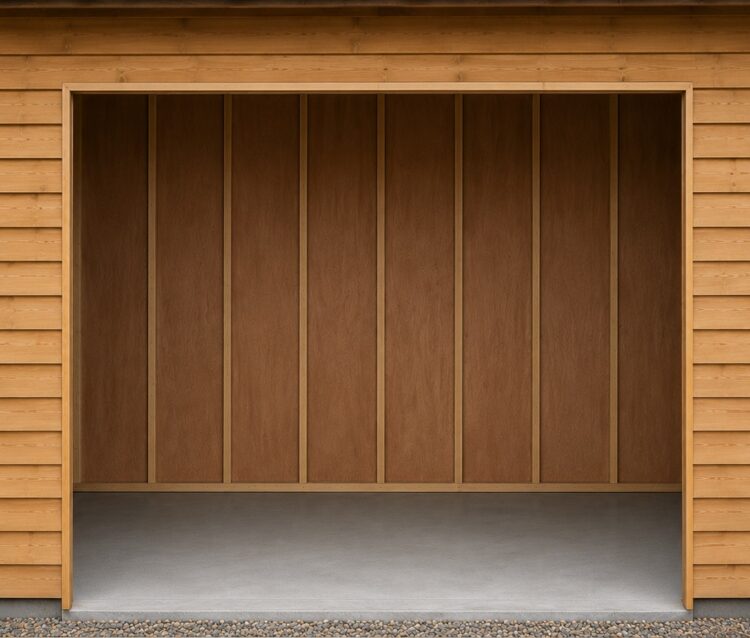
If you prefer to install your own doors, such as roller shutter doors, we can leave the door openings ready for a third-party supplier to measure, supply, and fit the doors after your wooden double garage has been installed.
-

Black Standard Ribbed U&O Door
-
Anthracite Grey Elegance Up & Over Door
-
Chartwell Green Elegance Barn Doors
-
Cream Standard Barn Doors
-
Cedar Up & Over Door
-
Opening for customer to supply & fit own door
Options
Design & Customisation Options
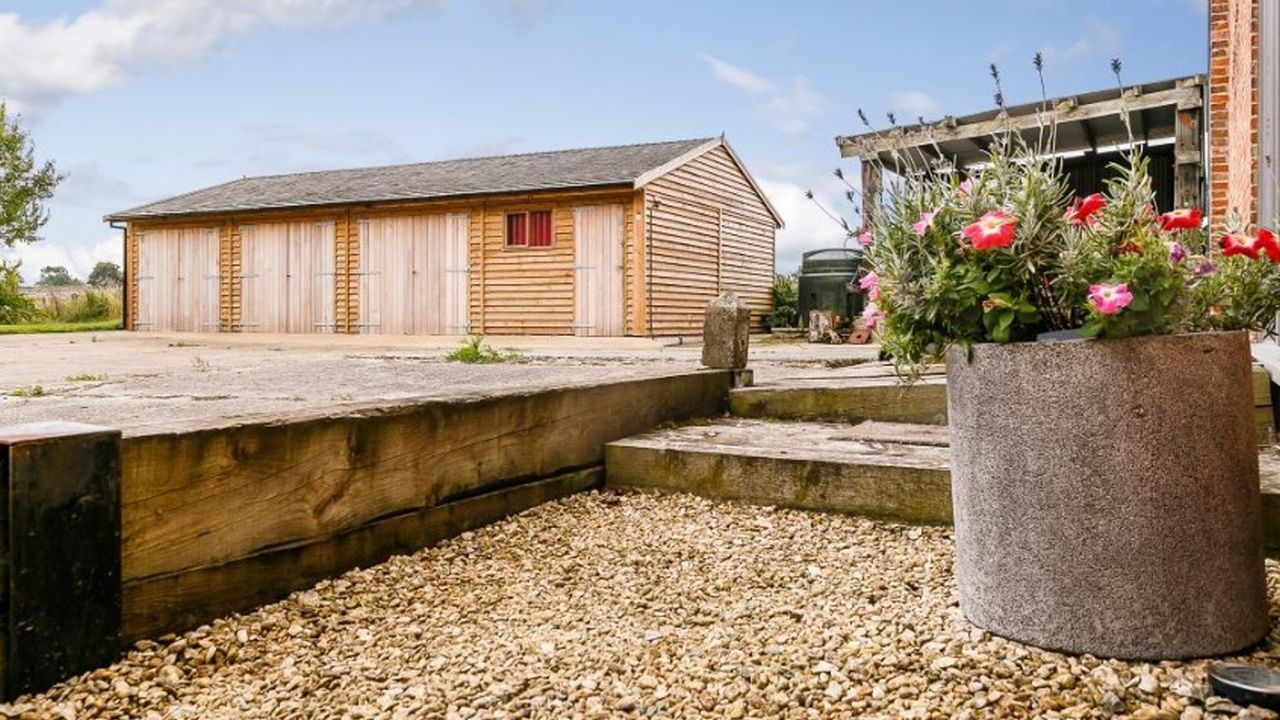
Every quadruple garage is made to order, giving you the flexibility to create a building that suits your property, vehicles, and day-to-day use. Shiplap cladding is included as standard, with the option to upgrade to feather-edge cladding for a more traditional finish. You can also choose from a variety of roofing materials.
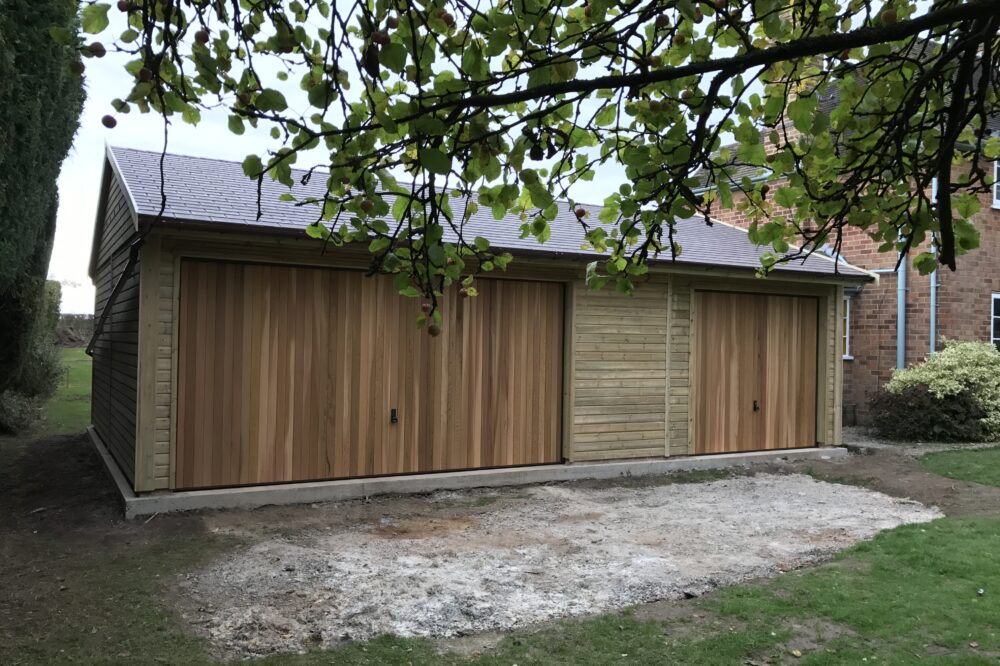
Garage doors can also be tailored to your requirements. Four canopy-style metal up-and-over doors are included as standard, with upgrade options including fully retractable doors, timber barn doors, and cedar-clad doors. Personal access doors and windows can also be added to make the building easier to use as a workshop, storage area, or mixed-use garden garage.
The online configurator allows you to explore the available options, adjust your specification, and view an up-to-date price before placing an enquiry.
Construction & Specifications
Our quadruple garages are constructed using high-quality Scandinavian redwood framing, designed to provide a strong, durable structure for long-term vehicle storage and everyday use.
The external wall construction includes 100mm timber framing, plywood sheathing, a vapour barrier, and tanalised external cladding. This layered approach helps create a robust building envelope while maintaining the traditional appearance of a timber garden garage. The roof structure includes trusses, purlins, OSB boarding, and the selected external roof covering.
Optional internal lining, insulation, upgraded plywood, windows, personal doors, and alternative garage doors can be added depending on how you intend to use the space. If your garage needs to meet specific building control requirements, our team can advise on suitable specification upgrades during the design stage.
Groundwork Requirements.
All timber garages require a suitable base before installation can take place. A correctly prepared foundation helps ensure your four-bay garage remains stable, level, and protected for many years.
Our standard groundwork specification includes:
- 150mm of compacted hardcore
- Damp-proof membrane
- Minimum 100mm concrete slab
- Single course of semi-engineering bricks
- Concrete base extending 50mm beyond the brickwork perimeter
Detailed plans and foundation dimensions are provided following your order, allowing your chosen contractor to prepare the base accurately ahead of installation.
Wooden Garage Groundwork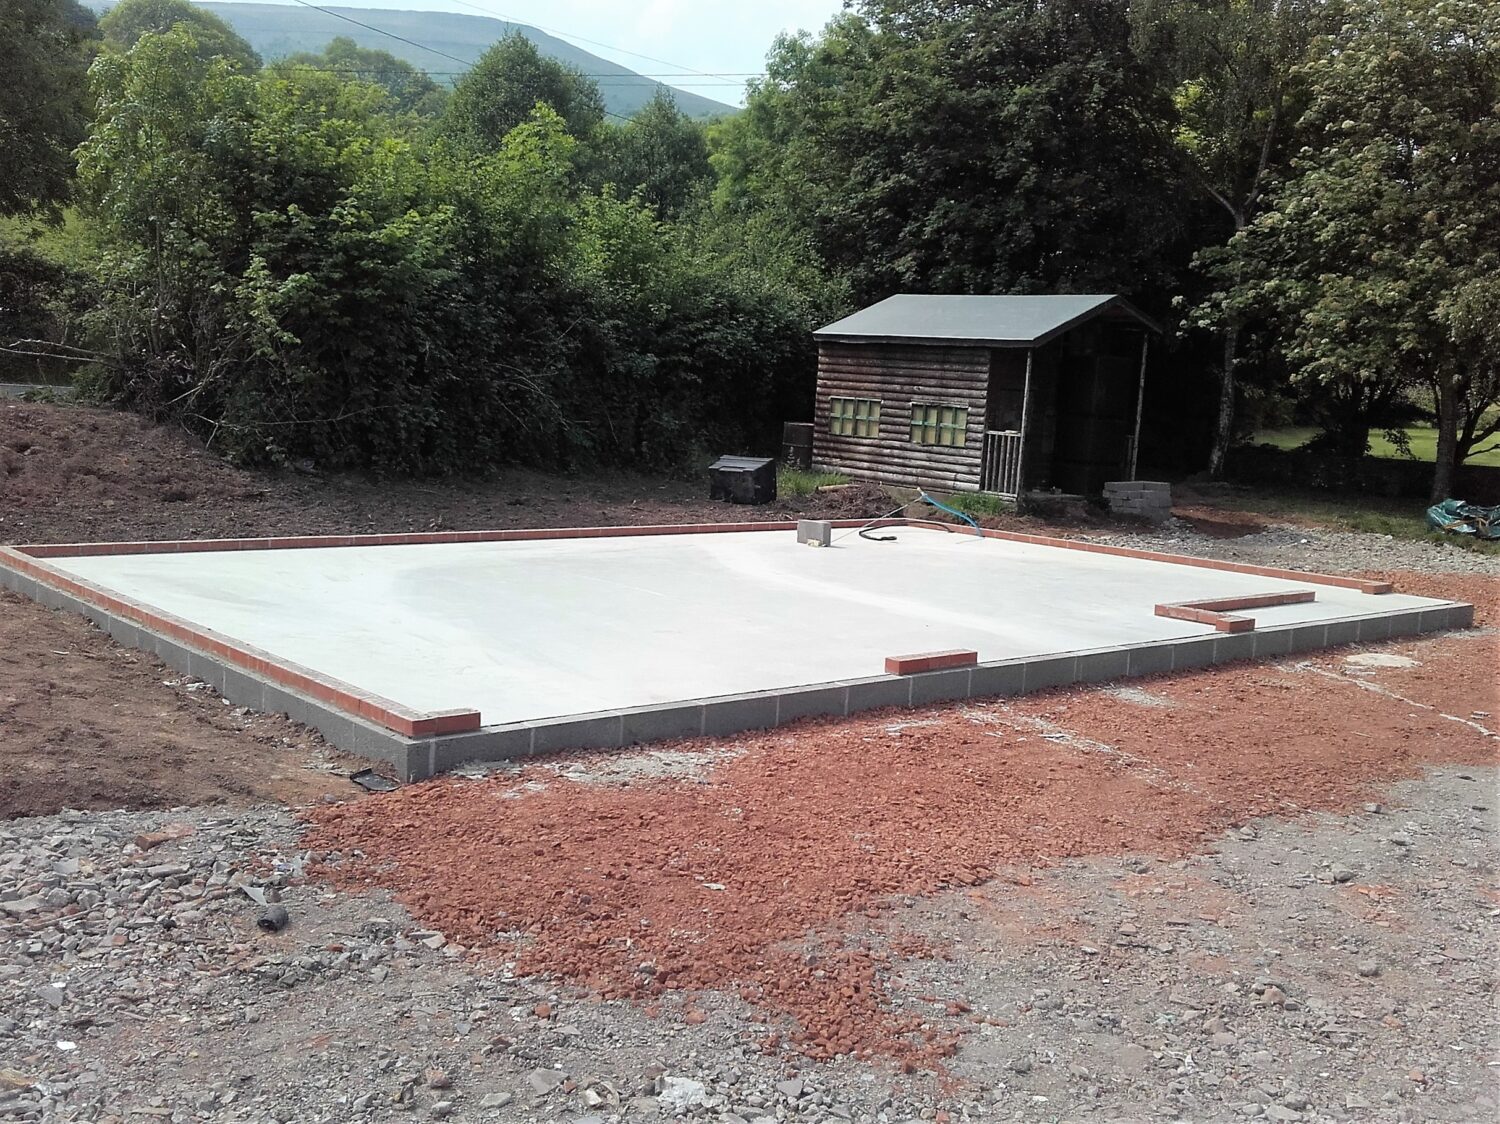
Roofing Options
The right roofing choice can influence both the appearance and longevity of your garden garage. We offer a range of options to suit different styles and budgets.
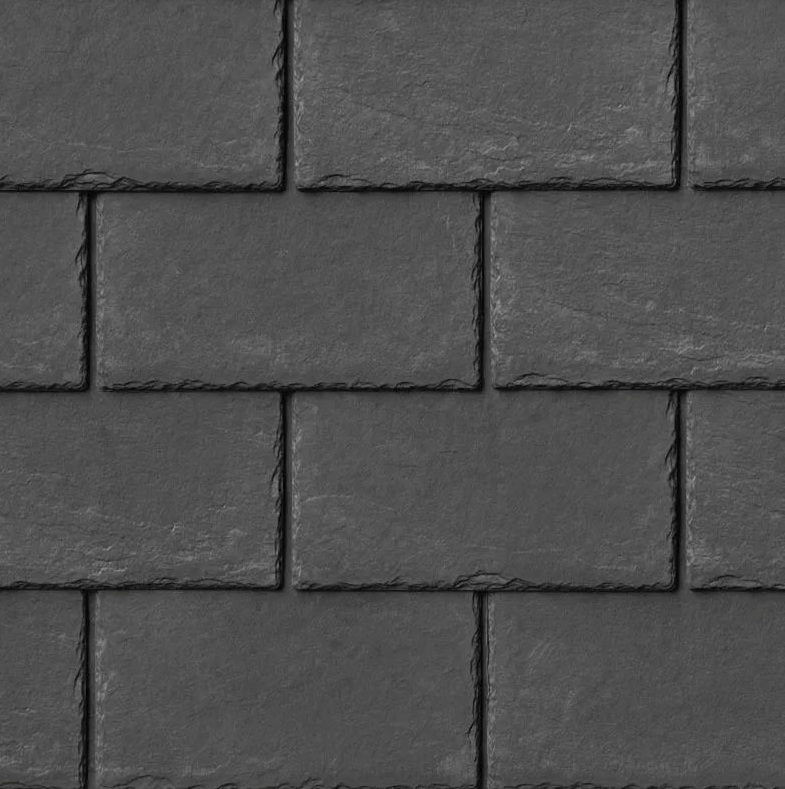
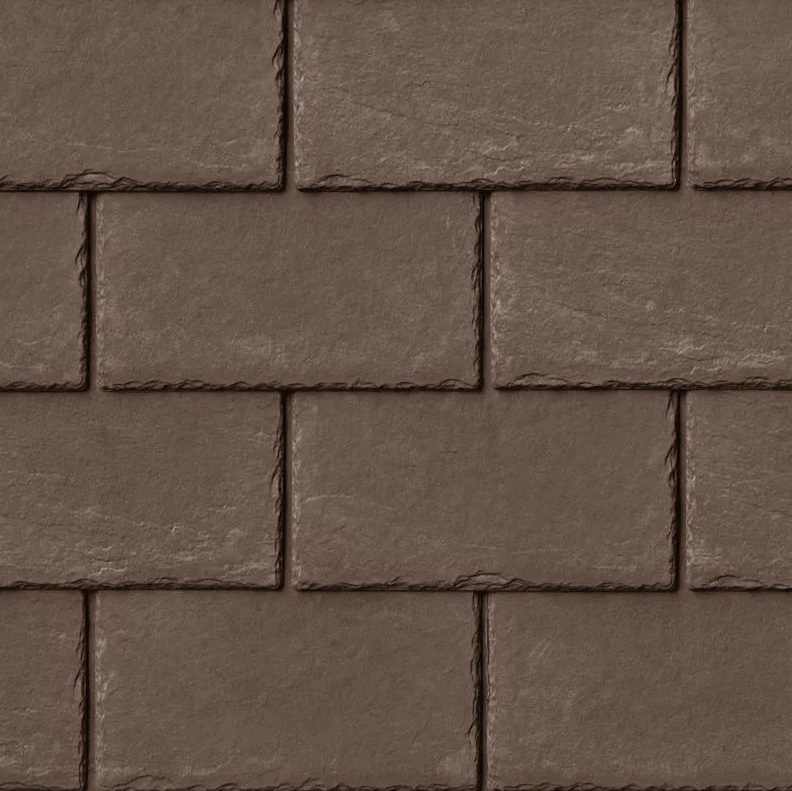
- Felt tiles – Our standard roofing option, available in Slate Grey or Dual Brown, providing an attractive and durable finish.
- Metal roofing – A low-maintenance option with an expected lifespan of over 40 years, available in a range of colours.
- Tapco slate – Combines the character of traditional slate with the practical benefits of a lightweight roofing material.
- Cedar shingles – A natural roofing option that develops a distinctive weathered appearance over time.
- Clay or slate tiles – We can supply roof structures designed to accommodate traditional clay or slate roof coverings, allowing your garage to complement the existing property.



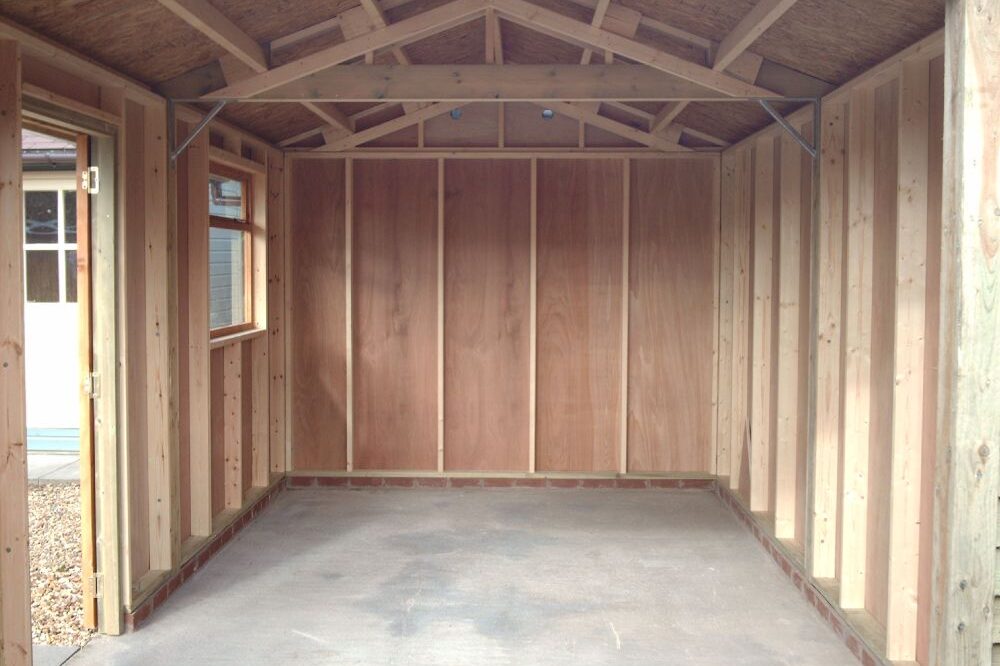

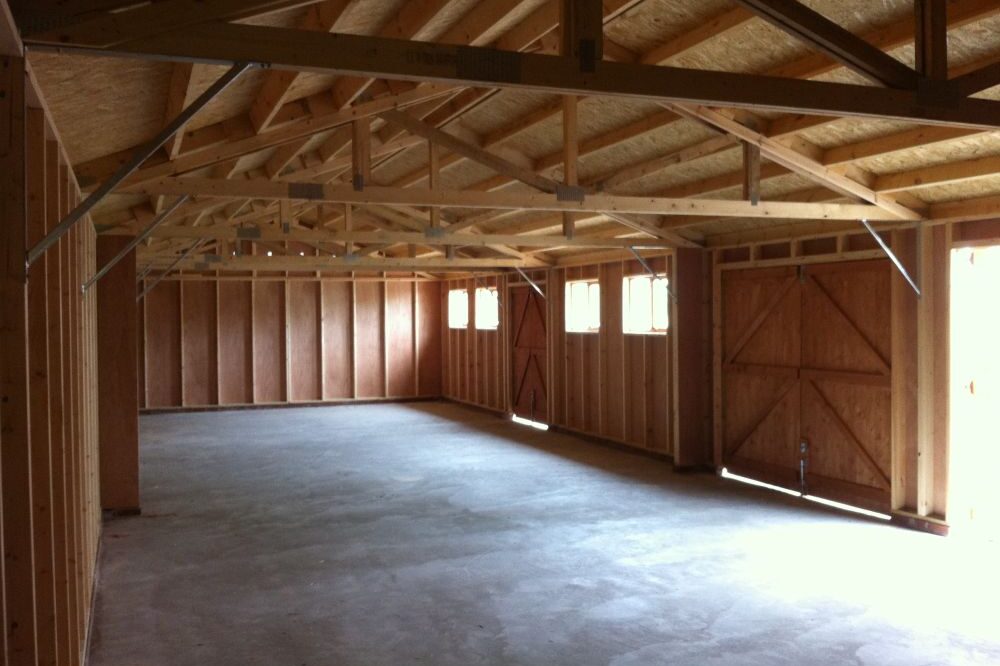
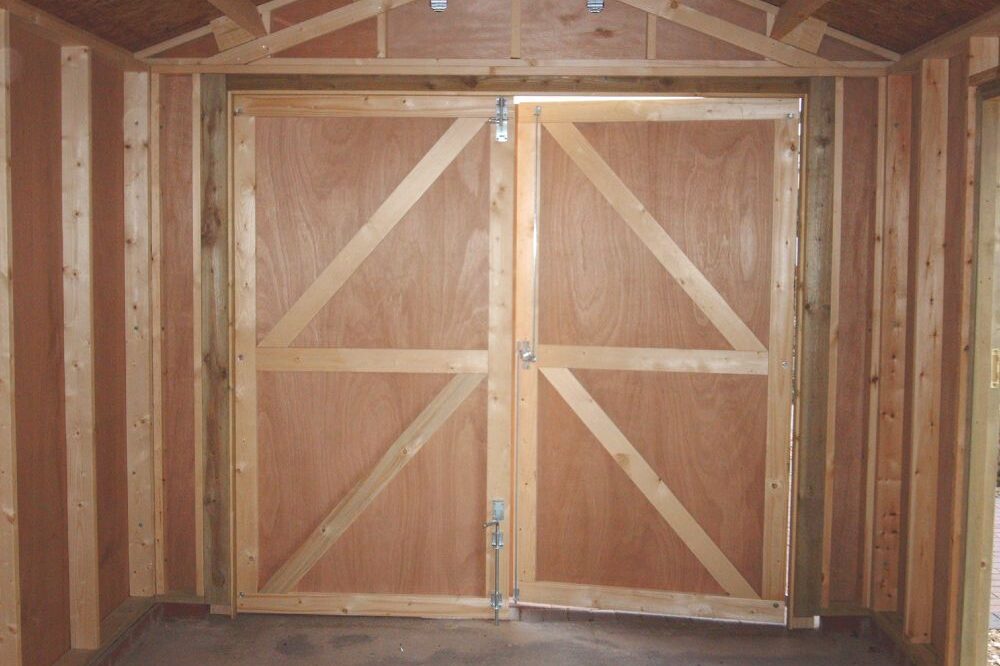
Dimensions
| External Height (to ridge point) | 3.3m - 3.6m |
|---|---|
| Internal Height (to ridge point) | 3.0m - 3.3m |
| External Depths | 4.9m - 7.0m |
| Internal Depths | 4.7m - 6.8m |
| External Widths | 12.2m - 14.0m |
| Internal Widths | 12.0m - 13.8m |
Delivery & Installation
Installation is included within the overall cost of your building and is carried out by our experienced installation team. Delivery costs can be obtained through the online configurator by entering your postcode. If a delivery cost is not automatically displayed, simply submit your enquiry and a member of our team will provide further details.
For customers who wish to undertake the installation themselves, a supply-only option is also available, offering a reduced overall price. Use our online configurator to explore the available options and create a quadruple-bay garden garage tailored to your requirements.
Testimonials
-
Excellent on site team
Local customer and was recommended. The on site team were excellent, as were the office staff. 5 stars too for the showroom and website. Would certainly use you again if I moved house.
Mr N Taylor
-
Left the site immaculate
Gus who came to site were lovely. Very polite, professional and friendly. They left the site immaculate. 5 stars for everything else
T Widdall
-
Most impressed by the service
We are very pleased with our garage and were most impressed by the service we received on the 2 occasions that we visited your showroom. Martin and his crew did an excellent job of installing the building and are a credit to your company. I will have no hesitation in recommending Warwick Buildings to anyone who is looking for a similar building.
Adrian
-
5 Stars
5 Stars all round. Nothing else to say.
Mr Chapman
-
Very pleased, professional efficient service from start to finish.
Very pleased, professional efficient service from start to finish. Garage looks good and hope it stands the test of time.
Barney Smith
-
Well made and sturdy, never damp or wet inside, been well worth the money.
I've had one of these garages for around 12 years and can't fault it, well made and sturdy, never damp or wet inside, been well worth the money.
Steve Harris
-
I purchased a cabin from you in 2014
I purchased a cabin from you in 2014 (10 years ago). I subsequently obtained planning permission for use as a Holiday Let and it has been successfully used as such since. The building has served purpose well and I have been very pleased with it, and it's still going strong. Regards Elizabeth
Elizabeth G
-
5 Stars
5 stars again - need I say more
Former customer
-
Super buildings
I'm a very pleased returning customer. Super buildings as always. Looking forward to the next one.
Viv Morgan - Northleigh School
-
Just down the road
Needed a decent workshop and just down the road - so a no brainer!
Richard Turner
-
Great company – would certainly recommend.
We've had two buildings from Warwick. First one over twenty years ago which we insulated and finished off ourselves. It's been brilliant so we had no hesitation to go back when we needed a second one. This time we chose a contemporary design which was fully kitted out, saving us time, money and arguments. Same lad that did the first one is still working there and takes care with the finishing touches. Great company - would certainly recommend.
Chipping Campden Scouts Treasurer
-
On site team very pleasant & efficient
5 stars all round. Would recommend to friends. On site team very pleasant & efficient.
Mr Reynolds
-
Always approachable
Always approachable + helpful
Scott
-
Best decision I’ve made!
Hi David Everything is working perfectly and I'm delighted with my decision to get the office - best decision I've made! I've already recommended you to my next door neighbour and they're looking into ordering from you too! Thanks for organising - much appreciated. Best wishes, Caren
C Barrett
-
30 Years old – still looks fantastic
I'm finally returning as a customer, as I would like 2 buildings for the house I'm moving to in Norfolk. The last one is 30 years old and still looks the same as the day it was put up. No rot, no decay - just a brilliant building. The overhangs really protect it, and I've only re-felted it once in all that time. I'm delighted you're still in business as I'm not looking anywhere else for the new ones.
Mr Ford
-
Fantastic service
Fantastic service - the team are a credit to you. Thank you also for the recommendation of Daron for the concrete base
C Judd
-
Excellent Service
Hello Andrea Thank you very much for this I have been able to order the additional units. Excellent service. Best wishes Roger
Roger Nowell
-
Cracking Job
Hi, I have to say your guys did a cracking job here on the build and with cleaning the site up they are a credit to your company. Sincerely Mr and Mrs Widdall
Mr and Mrs Widdall
-
Excellent Job
5 stars on every aspect, but an extra mention for the on site team as they did an excellent job installing my garden room
M Grant
-
They were excellent
Just to commend your onsite team - they were excellent
Mrs Johnson
-
Credit to the company
The guys who installed were professional, fished in good time, left the garden tidy - credit to the company
Mr Blencowe
-
Work ethic was magnificent
5 stars. Is there anything else you would like to say? YES - where did you get your quality staff from? Work ethic was magnificent.
Jack H-F
-
I found them great and the building I bought is quality
Well I'm just going to sell my 4 year old "traditional office" supplied by them as I don't use it much and came across these reviews. My office is (as stated) four years old. Still 100% water tight everything is perfect despite being under a tree all the time. I found them great and the building I bought is quality....
Richard Jenkinson
-
We are so pleased
Excellent all round. From visitor showroom, to the installing. Building is fabulous. Well done to the whole team - we are so pleased
Darren P
-
Recommended by a friend
A friend recommended me to Warwick Buildings. Glad they did. 5 stars all round.
Mr K Bailey
-
See google review
Not many people add a Google review as well as sending back their aftersales questionnaires. Mike was delighted with the new garden office and rated the office team as outstanding, and the on site team as excellent. The full review is on Google.
Mike Smith
-
We love our new garden office
Thanks for an outstanding buying experience. From the start, Warwick Buildings have been fantastic. The delivery & build team were great! We love our new garden office.
A Murphy
-
23 Years old and looking fabulous
Dear David You built the garage for me in Nov 2000 and the wood is as good today as when you built it and I’ve been very pleased with it. Rain stopped my Cuprinol painting this morning but I thought about the possibility of replacing the felt with Tapco slates, depending on price etc, as it has plenty of life left in it. Best wishes Mark D.
Mark D
-
Loving the garden office
I've known Warwick Buildings for a long time and I've been daydreaming about working from home in my very own garden office for years. Finally I've managed to connect the loose ends together, and I am now enjoying the increased enthusiasm that I get from the improved vista that overlooks the valley below. It's certainly been worth the wait.
Alice T
-
Best thing I ever did for my business!
Dear David, Many thanks for your prompt and helpful reply, I have had fantastic service from you despite my building approaching 10 years old. I am still extremely pleased with it, best thing I ever did for my business! Many thanks Isobel
I R Bridles
-
Great service
Good morning David, As you know Miles dropped over yesterday morning and sorted out the problem with the bifold doors on my new office. Thank you very much for responding so promptly and resolving the problem. Great service. Regards, Louise P
Louise P
-
We are very pleased with the garage
Hi Jake A little feedback and a request. I have been doing the necessary to protect our garage for the future - we are very pleased with the garage by the way - and wanted to share some pictures with you. Would you be able to tell us where you source your vent covers and confirm the size please - we need to match them on the fire boarding internally. Many thanks
R Warrington
-
Your fitting team were brilliant
Hi - Very pleased with the finished project, your fitting team were brilliant. Managing Director - Redbrick IT Solutions
Darren B
-
So professional & efficient
Positive experience from first call to your office requesting brochure, to erection of office on site. The on site team were amazing - so professional and efficient.
Mr Kings
-
Professional staff and a stunning product.
Fantastic company. Did exactly what they said they would. Professional staff and a stunning product.
James Smith
-
I’m very pleased with the building
Dear David, Andrea and Jake, Just a quick message to let you know that Marcin has been to for the vents, all good. Thank you for organising it, and dealing with the extra things that came up. I’m very pleased with the building and it’s really nice to be using it. Best wishes, Veronique
Veronique
-
The team were excellent.
The team putting up the room were excellent - polite and efficient. You were recommended by our daughter in law - and we will pass on the recommendations.
Mr & Mrs Goss
-
Three super buildings
The first two buildings that we used for classrooms, were so good that we decided to dismantle one of the old sheds and have a new one in it's place. Thank you - the students and the staff are in heaven.
Viv Morgan
-
We LOVE our garden office
Hi Team Warwick…Hope you are all well. We LOVE our garden office and I’ll send you some photos in a mo, although we haven’t quite finished decorating the garden outside so will send you more once we have!Many thanksAmandaAmanda D
-
Many thanks
Many thanks to you and the installation team we are very pleased with our buildings that have been constructed over the past couple of days. They compliment the 2 garages and a pool shed which have been built on the property since 2004
M Beeny
-
How amazing is that!
My garden room was 24 degrees this morning without heating on - how amazing is that!
Jean Clymer
-
Erection crew were tidy and co-operative
Erection crew were tidy and co-operative. Availability of lining important factor in my purchase. Satisfied customer.
Mr Keevil
-
My previous garage is still good after 13 years
I previously bought from you in 2007. Still the same quality, and service. My previous garage is still good after 13 years so I knew how good the quality of your garages was before I decided to buy this one. Your office staff were also excellent.
Mr Ironside
-
We’re very happy with the quality.
I have previously purchased THREE double garages from Warwick Buildings, the first over twenty years ago is still standing, although unsurprisingly, we re-roofed it. Currently I'm awaiting a quote for a workshop - but the similar one they delivered and erected two years ago is still like new, no issues at all. We're very happy with the quality.
David Holmes
-
Very helpful.
Visited here to get an idea of the possibilities for a new garden office workshop we are looking to have built. They have examples of the various buildings that appear on the website, makes it a lot easier to picture the options, and to get real idea of scale. The gentlemen we spoke to was very helpful. Now just need to put our design on paper.
Dave Deacon
-
We are so glad to have found you.
We are so glad to have found you. We are surrounded by 'bespoke' garden office companies here in London - but your range is just as impressive. The showroom visit sealed the deal for us + we are thrilled with our new garden office. Your prices are much more reasonable than most, and your team have been FANTASTIC from start to finish.
Amanda - Twickenham
-
Value for money
I chose Warwick because they adapted my office to suit me, and they would always update any changes in writing. OK the lead time was a bit longer than I'd anticipated, but that meant they were busy, so it gave me confidence that my money was safe. The team arrived and built it in next to no time, and they even cleared up after themselves... I'd have no hesitation in recommending them
Sam
-
Service was outstanding from start to finish
Service was outstanding from start to finish. Andrea was so helpful, and Jake was efficient with booking everything in. The guys on site couldn't be faulted, and Daron did a fab job with the base.
S Allen
-
Great to support local business
Very professional throughout. Being able to view the product and discuss design and alterations was very important, especially when spending this amount. Seeing the product is key, plus being local - it was great to support local business.
S. Turpin
-
Keep up the excellent service
Keep up the excellent service
P. Oliver
-
Superb.
Superb. I've just had a garage supplied and installed by Warwick, and have been very impressed with both the building itself and their customer service and support. The building was supplied and fitted ahead of schedule, which was nice. After initial installation there were a couple of minor snags, which Warwick addressed and put right first thing the next day. You can't ask for more than that. I would wholeheartedly recommend Warwick based on both the quality of their product and their customer service.
Chris Baker
-
Fantastic service from a very reputable company.
Fantastic service from a very reputable company. I would strongly recommend them to anyone looking for a garden office.
Jamie Dorrance
-
Quality & Service 5 STARS
I chose Warwick Buildings simply because I went to the showroom, and they designed the building on the internet with me. Brilliant.
Mr Cooney
-
It has enhanced our garden, the structure is very sound and looks great. Highly recommended.
I was looking for an alternative to a standard concrete garage and found Warwick via google. I paid them a visit and was impressed with the standard of the wooden buildings they manufacture, so placed an order. Garage is now complete and I am very very pleased, it has enhanced our garden, the structure is very sound and looks great. Highly recommended.
Mike Thornley
-
Professional, respectful and efficient
We are really happy with the service provided. Andrea in sales was very attentive and your delivery & on-site team were extremely professional, respectful and efficient.
S Jones
-
Loving the office
Loving the office. Quality product, thank you
John & Susan D
-
Not all companies offer such after sales support
Hello, we bought one of your lovely garden buildings 5 years ago. We now need to move it. Any advice? Thank you ....... David, Marcin and colleague moved the building successfully on Saturday. Thanks for your help with this. Not all companies offer such after sales support. Best wishes Brian Dimmock
Brian D
-
Excellent organisation, great products
Excellent organisation, great products, very "can-do" staff and outstanding customer service. Highly recommended.
Andrew Murphy
-
On site team fabulous.
Showroom excellent - Sales team efficient - On site team fabulous - Building magnificent - Coffee to die for (in showroom)
Ian Jones
-
First class
Mr dealings with the office and team who erected the building were first class
Miss M Samm
-
Add a smart home switch
The building is brilliant - service was fantastic. Would like to have the option of a smart light switch so Alexa can turn on the lights.
Neil & Kendra
-
Good news is its going strong
I am writing on behalf of the Fenny Compton Water Company regarding the small building you installed for us in 2016. Good news is its going strong, just showing the years and I was wondering what the correct product would be to recoat the wood work?
Roly
-
Worth the wait…
A long wait but worth it in the end. The installation team were brilliant, as were the office staff.
T Murrell
-
Fantastic service
Fantastic service from start to finish - a job well done. Thanks!
Mr Burnett
-
Great communication throughout
I spotted your van when you were at my neighbours, popped in to see what they were having, and liked what I saw. What else can I say - great product, great communication throughout - easy process - very happy.
Mrs Nix
-
Great to the see garage erected so quickly. It looks good.
Great to the see garage erected so quickly. It looks good.
M Cowing
-
Answered our questions promptly
Fitting team were very efficient. Jake was very helpful - answered our questions promptly.
Tansley
-
We are delighted with our Contemporary Garden Office
We are delighted with our Contemporary Garden Office. From visiting your beautiful showroom, right to finishing , all has been excellent. Very helpful staff, clear and easy to use website, very pleasant team who erected building. Well made, well insulated, great value. Thank you very much.
Mr & Mrs Bunce
-
Very happy with the office garden
I have been very happy with the office garden you installed at my place two months ago, and I thought it might be nice to share a few pictures of my renovated garden and office with you, in case you would like to use them for social media or promotional purposes
Francesco
-
I was impressed
All 5 stars. I was impressed with the speed and the tidiness of the erecting of the garage, and the politeness of the team.
Mr Warren
-
Everything I had hoped for.
I was unable to visit the show site and so was a little concerned as to what the build quality would be like. I needn’t have worried as when the product was delivered it was everything I had hoped for.
Mr Pygall
-
Excellent Service
Excellent service. Online design process was incredibly simple. Communication ahead on install was faultless and the install was quick and the team very friendly. Would highly recommend. Great price too.
Craig W
-
Fantastic service all round
Fantastic service all round. We're really pleased with our garage and extend our thanks to everyone at Warwick Buildings
Toby W
-
Brilliant Company
Brilliant Company, have dealt with them on more than one occasion, outstanding staff and service, would certainly recommend
Keith Walker
-
Excellent Service
5 Stars - excellent service from start to finish
Pete Carpenter
-
I love it
Morning Jake, I want pass on my sincere thanks to David, yourself and of course all the guys, for an excellent service and an excellent building. I love it and am pleased to have such an amazing space to spend my retirement years making furniture for my family. The guys were very friendly and worked in sometimes extreme rain. So special thanks to them, especially the foreman. Will be in touch nearer the time for the cart-lodge. Kind Regards, Ray Spooner MCIOB MRICS Group Chairman
Ray Spooner
-
Superb customer service
Super customer service. 5 Stars to all aspects of the purchase - many thanks. Just for information - I was recommended.
Mr Denby
-
Its still brilliant and good as new so many thanks.
Hiya I bought a curved office room from you back in 2015, its still brilliant and good as new so many thanks. However I would really like to extend it to add a small kitchen and bathroom. Is this even possible? I seem to remember it was built in kit form so if I cut some of the wall out as doors to the extension will that ruin the integrity of the room? Just wondering if you had any advice on how I might be able to extend it? Many thanks Amanda
Amanda N
-
Excellent & prompt response to queries
Wonderful product, exactly what we wanted. Exemplary service at every stage. Excellent and prompt response to queries... Jake particularly awesome!
Mr Young
-
A real credit to your company that you managed to build something which is so long lasting,
Hi David,Thanks for getting back to me so quickly. I was so disappointed at the damage I had done to it, the car rolled into it, that I took it all apart over the weekend, managed to straighten out the door incredibly successfully, then I put it all back together, learning online how to detention and tension the spring safely. Even made up some special tools to wind up the tension 😆So I am pleased to say that both the original doors are now looking fine and I have to say that I am incredibly pleased with the Garage has a whole. We have had it for around 19 years and during that time I have had to re-roof it once and put some stronger felt on. Otherwise, we stain it every year and it still looks pretty much like new..A real credit to your company that you managed to build something which is so long lasting, thoroughly pleased with it, if I need anything in the future, I’ll be in touch,Many thanks from BrianBrian
-
Excellent service – as always
I'm a previous customer (as you know) and this is my 3rd garage from you. Excellent service as always - I'm delighted with the garage. Thanks
S Prevett
-
Really helpful staff with a can do approach.
Really helpful staff with a can do approach and a great show site that shows the quality of the products. The visit firmed up ideas for a new stable block and within budget.
Richard Bowden
-
I am very happy
I am very pleased with my new garden office and with the service + support received from the office + onsite teams. The attention to detail is excellent everywhere and I thought this was worth mentioning. I am very happy.
Curtis-Spence
-
Another building
We bought a curved roof office last year - so the next studio naturally was built by you.
Mr Williams
-
As promised
Everything was exactly as promised - thank you!
Ms Connan
-
We’re very pleased with the car port
Thank you - we're very pleased with the car port. The service from Warwick Buildings has been excellent at every stage.
Mr Barnes
-
Five Stars All Round
After an extensive internet search I chose Warwick Buildings for my home office. Thank you to the entire team. Easy to understand price builder, great sales team, fabulous on site team. 5 Stars all round.
Mr Arnold
-
The lads on the ground were fantastic
Morning Jake Just wanted to thank you and all the team at Warwick Buildings for all your help in the delivery and installation of the outdoor garden pod. From start to finish, nothing was too much trouble and the lads on the ground were fantastic. Thanks and good luck for the future Regards Jon
J Jones
Design Your Quadruple Timber Garage
Whether you’re looking to create secure storage for multiple vehicles, a dedicated workshop, or a versatile garden garage that combines both, a quadruple garage can be tailored to suit your exact requirements. With a wide range of sizes, door styles, roofing options, cladding choices, and additional features available, every building is designed around how you intend to use the space.
Use our online configurator to explore the available options, customise your specification, and receive an up-to-date price for your project. If you have a particular design in mind, our team will be happy to discuss bespoke requirements and help you create a quadruple garage that complements your property and lifestyle.
SPEAK TO US ABOUT YOUR PLANS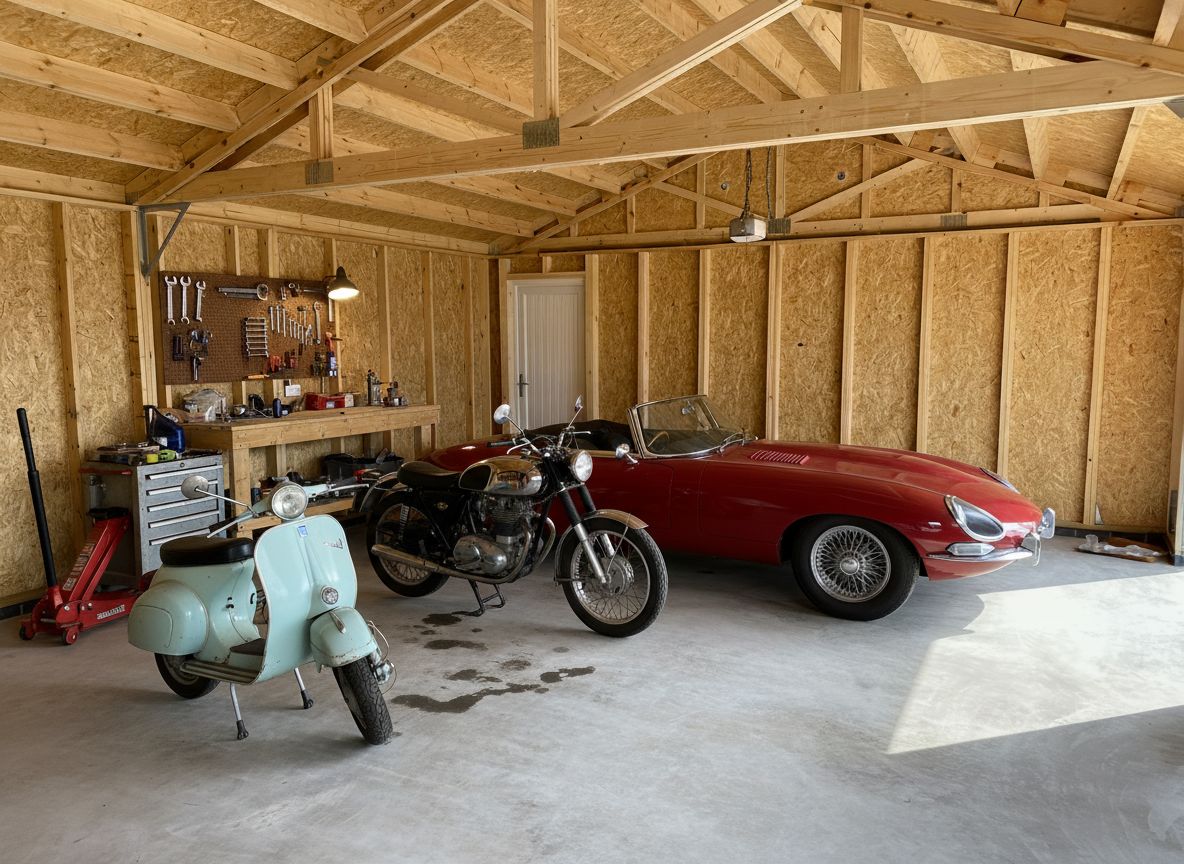
FAQ's
How long will my timber garage last?
When installed on a suitable base and properly maintained, a Warwick Buildings timber garage is designed to provide decades of reliable use. We use high-quality Scandinavian timber and proven construction methods to ensure long-term durability and performance.
What maintenance does a timber garage require?
Our garages are constructed using pressure-treated timber designed to withstand the British climate. Routine maintenance typically includes periodic inspections and the application of protective treatments where appropriate to maintain the appearance and longevity of the timber.
Is a quadruple garage suitable for storing classic cars?
Yes. Many of our customers choose a quadruple-bay garden garage specifically to house classic and collector vehicles. The spacious layout provides secure storage while allowing room for maintenance, detailing, and restoration work.
How long does installation take for a garage?
Most quadruple garages are assembled on site by our experienced installation team. Installation times vary depending on the size and specification of the building, but the majority of projects are completed within a matter of days once the groundwork has been prepared.
Can I add windows and personal access doors?
Yes. Personal doors and windows can be incorporated into the design to improve access, ventilation, and natural light. The number and positioning of these features can be tailored to suit how you intend to use the building.
Can I use part of my quadruple garage as a workshop?
Absolutely. Many customers dedicate one or more bays to workshop space while using the remaining bays for vehicle storage. This creates a practical environment for vehicle restoration, woodworking, DIY projects, or hobby activities.
What vehicles can a four-bay garage accommodate?
A quadruple garage is suitable for a wide range of vehicles, including family cars, classic cars, motorcycles, vans, trailers, and recreational vehicles. The generous internal space also allows room for storage, workshop equipment, and maintenance areas.
Can I customise the size of my quadruple garage?
Yes. Every quadruple garage is manufactured to order, allowing you to customise the dimensions, layout, doors, windows, cladding, and roofing options. If the size you require is not shown within our configurator, simply contact us to discuss a bespoke solution.
Do I need planning permission for a quadruple garage?
Many timber garages can be installed under permitted development rights, depending on their size, height, location, and intended use. However, every property is different. If your quadruple garage exceeds permitted development limits or is being installed within the grounds of a listed building or conservation area, planning permission may be required. Our team can help you understand the regulations that apply to your project.